New cabinets change a kitchen more than anything else you can do to it. They decide how the room works, where things are stored and how the space looks for the next twenty years. They also set the order for everything that follows: the floor, the countertops, the backsplash and the hardware all depend on them.
That is why it pays to plan cabinets carefully, ideally with a designer who knows how the floors and counters will be ordered and installed around them. This guide walks through the decisions in the order they usually happen.
Where do you start when planning new cabinets?
Start with how you use the kitchen, not with door styles.
Before anyone talks about colors, a good designer will ask questions like these:
- Who cooks, and how often? One cook or two at the same time?
- Where do groceries land when you come in from the car?
- What do you never have enough room for: pots, baking sheets, small appliances, pantry goods?
- Do kids do homework at the island? Does the dog eat in the kitchen?
- What bothers you most about the kitchen you have now?
The answers shape the layout. A family that bakes needs deep drawers and a place for the stand mixer. A household with two cooks needs room for two people to pass each other. Older Triangle homes, especially ranches from the 1960s and 70s around Garner and Raleigh, often have a narrow galley or an awkward corner that can be opened up with a different cabinet plan.
How does the layout come together?
Most kitchens follow one of a handful of shapes: galley, L-shape, U-shape, or one of those with an island. The designer measures the room, notes windows, doors, vents, plumbing and electrical, and builds the plan around the fixed points.
A few things deserve extra attention:
- **The working path between sink, range and refrigerator.** It should be short and free of traffic from the back door.
- **Landing space.** You need counter space beside the range, beside the refrigerator and on at least one side of the sink.
- **Drawers versus doors.** Deep drawers in the lower cabinets are easier to use than shelves behind doors, especially for pots and dishes.
- **Corners.** Blind corners waste space unless you plan pull-outs or another solution for them.
- **Upper cabinet height.** Running uppers to the ceiling adds storage and removes the dust shelf on top.
- **Clearances.** Islands need room to open the dishwasher and oven without blocking the walkway.
Southern Flooring Solutions has an in-house cabinetry designer, which means the person drawing your layout also works with the team that will install your floors and counters. That keeps the details from falling between trades.
How do you choose cabinet finishes and door styles?
Once the layout works, the fun part starts.
Door style
Shaker doors, with a flat center panel and a simple frame, are the most common choice and suit most homes. Flat slab doors look more modern. Raised panel doors suit a more traditional room. Whatever you choose, look at it in your own kitchen light before you commit.
Finish and color
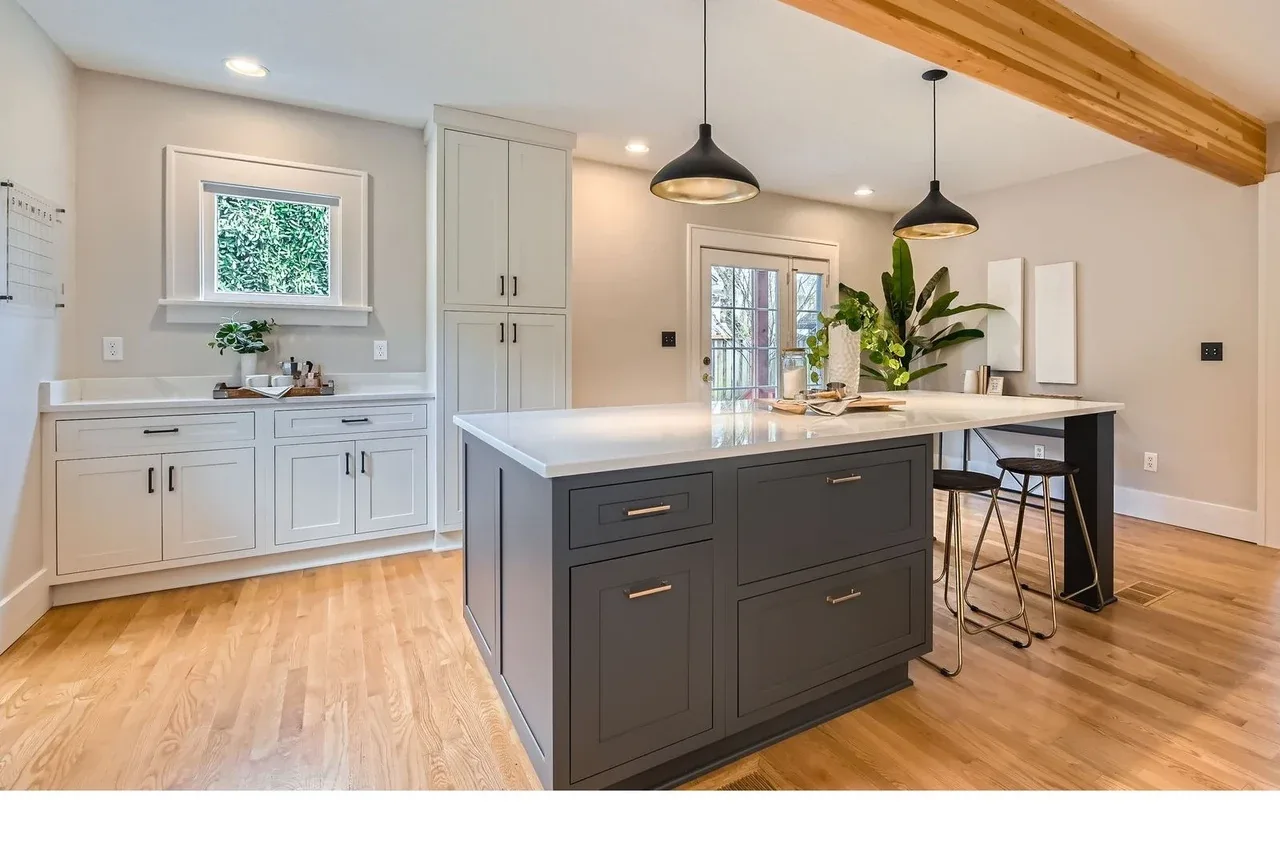
Cabinets can be ordered in stained wood tones or factory-applied colors. White and soft neutrals remain popular, and two-tone kitchens, with a different color on the island or the lower cabinets, are a common way to add interest. Think about how the finish will look next to the floor you are planning, because the two will sit side by side in every view of the room.
Sizes and specialty cabinets
Cabinets come in standard widths, and customizable sizes help fill a wall properly instead of relying on wide filler strips. This is also the time to plan trash pull-outs, spice pull-outs, tray dividers, a pantry cabinet or a built-in microwave. You can read more about options on our kitchen cabinets page.
When do you choose hardware?
Hardware is easy to leave for last, but it is worth deciding while the cabinets are being designed.
Pulls and knobs affect how the doors and drawers are used every day. Longer pulls are easier on wide drawers. Knobs suit smaller doors. Finish matters too: matte black, brushed nickel, brass and bronze each change the feel of the room, and they look best when they work with the faucet and light fixtures.
Hold a few options against the actual door sample. A pull that looks right on a website can look too small or too heavy on the real door.
How do floors fit in with new cabinets?
This is the question that trips up a lot of kitchen projects, and it is where having one team for both pays off.
There are two common approaches:
- **Floor first, cabinets on top.** Hardwood and tile can run under the cabinets. That makes future changes easier and avoids gaps if you later move an island.
- **Cabinets first, floor around them.** Floating floors such as luxury vinyl plank and laminate are usually installed around cabinets rather than under them, because heavy cabinets can pin a floating floor and stop it from moving as it should.
Either way, the floor height matters. If the new floor is thicker than the old one, the dishwasher and range need to fit under the countertop afterward. Planning the floor with the cabinets avoids a dishwasher that cannot be pulled out for service.
If the kitchen opens into the living room or hall, think about running one floor through the whole space. It makes the kitchen feel larger and avoids a transition strip at the edge of the room.
When are countertops and backsplash ordered?
Countertops come after the cabinets are installed. The fabricator measures, or templates, the actual installed cabinets, because no wall is perfectly straight and no house is perfectly square. Ordering counters from drawings alone is how gaps happen.
That means the countertop material should be chosen early, alongside the cabinets, even though it is cut later. Quartz, granite and other surfaces each have different looks and care needs. See our countertops page for the materials we offer.
The backsplash goes in after the counters are set. Choose it with the counters and cabinets in hand, because tile that looks fine on its own can clash with the veining of a stone slab.
The usual order looks like this:
- Design and order cabinets, and choose counters, backsplash and hardware.
- Remove the old kitchen and prepare the floor.
- Install flooring under or around the cabinets, depending on the floor.
- Install cabinets.
- Template, fabricate and install countertops.
- Install backsplash and hardware.
Why use one team for cabinets, counters and floors?
Each handoff between separate contractors is a chance for something to be missed: a floor height nobody accounted for, a countertop that does not match the final cabinet layout, a backsplash ordered before the counters arrived. Tim and Sandy built Southern Flooring Solutions as a one-stop shop so the same team plans all of it together. We sell first-quality products only, never discontinued materials, and jobs sold at the initial in-home consultation carry a lifetime labor warranty.
If you are planning a kitchen remodel in Garner, Clayton or nearby, you can visit our Garner showroom by appointment or request a free in-home estimate. Bring photos of kitchens you like and a list of what bothers you about the one you have. That is the best place to start.