Kitchen Remodeling
Most kitchen remodels stall in the gaps between trades: the floor installer waiting on the cabinet crew, the counter template waiting on both. We close those gaps by handling the floor, the cabinets, the countertops and the backsplash ourselves. You pick everything with one set of people, see it together before you commit, and have one phone number to call while the work is underway. The only thing left for you to worry about is which backsplash you like best.
Why we do the floor and the cabinets together
The problem with separate contractors
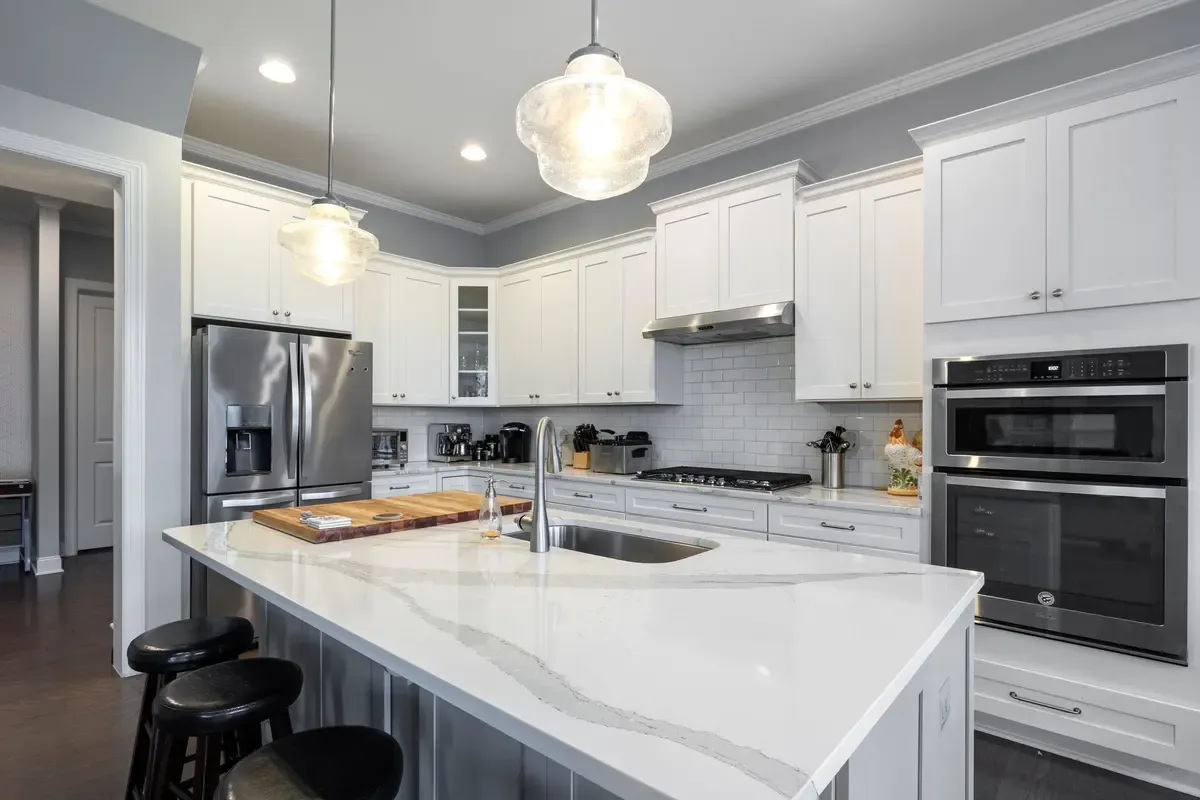
A kitchen is a stack of decisions that all touch each other. The floor color has to work with the cabinet finish. The countertop has to work with both. The backsplash has to sit cleanly on the counter. When those choices are made in three different showrooms, something usually ends up a shade off, or a gap shows where the floor meets the toe kick.
For kitchen remodeling in Garner, NC without juggling three crews, we keep all of it in one place. Floors, cabinets, countertops and backsplash are chosen together and installed by people who talk to each other every day.
Seeing it together before you sign
We bring flooring samples, cabinet doors and countertop samples to your home so you can lay them side by side in your own light, at the time of day you actually cook. That is where most of the good decisions get made, and where a few expensive mistakes get avoided.
What's included
- Flooring, cabinets, countertops and backsplash from one team
- Design consultation with our in-house cabinetry designer
- Samples of floors, doors and counters brought to your home so you can see them together
- Work sequenced so the floor, cabinets and counters meet cleanly
- Lifetime labor warranty on jobs sold at the initial in-home consultation
- 0% financing options for 12, 24, 36, 48 or 60 months with approved credit
Pick the scope that fits your kitchen
A full refresh
New cabinets, counters, backsplash and a floor that runs from the kitchen into the breakfast nook and family room. This is the project where one team saves the most headaches, because every piece is new and every edge has to meet.
Counters, backsplash and floor
If your cabinet boxes are solid and the layout works, we can leave them in place and replace what wears out first. A new quartz or granite top, a fresh backsplash and a floor that handles spills can change how the room feels without starting from bare studs.
Flooring for an open plan
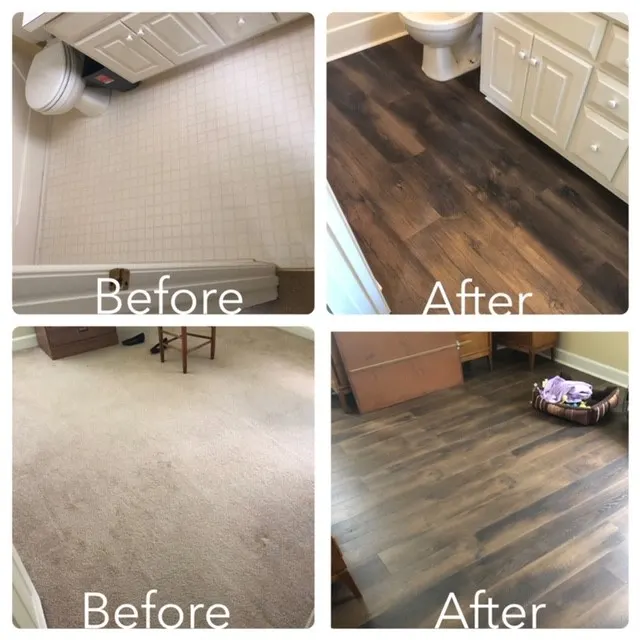
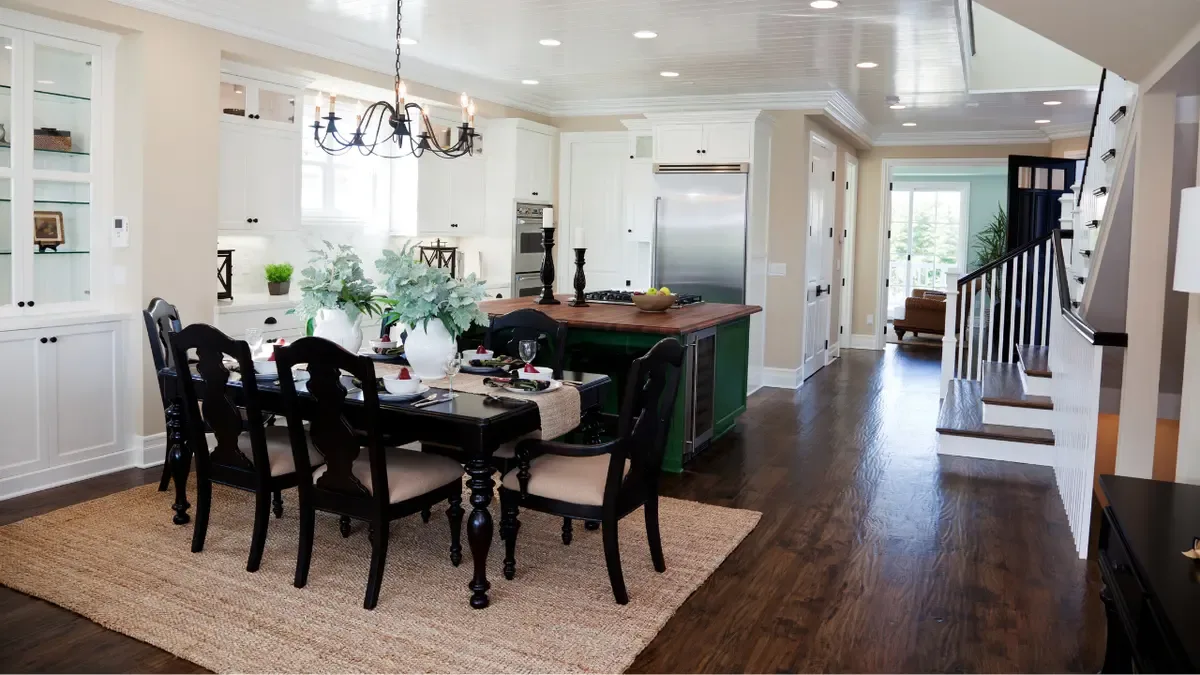
Many Triangle homes have the kitchen open to the living area. We often run one floor through the whole space, usually a waterproof luxury vinyl plank or a hardwood, so the main level reads as one room. Our before and after photos show how much an old glossy floor was holding a kitchen back.
If your cabinet boxes are solid and the layout works, we can leave them in place and replace what wears out first.
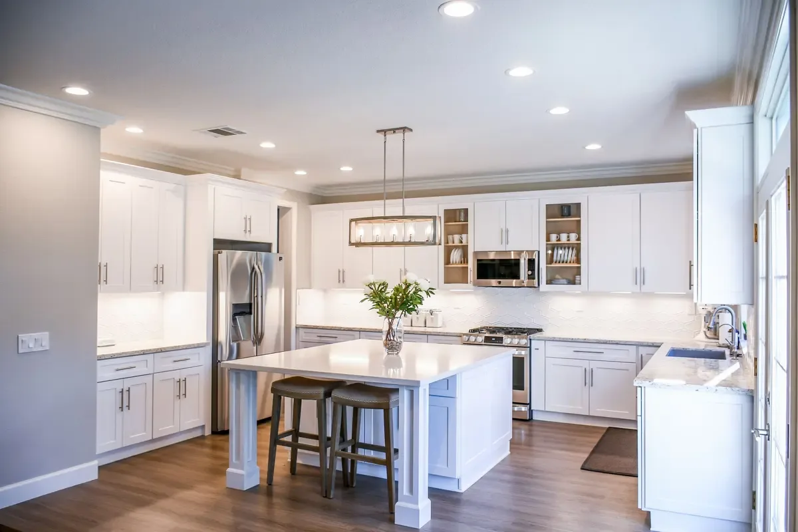
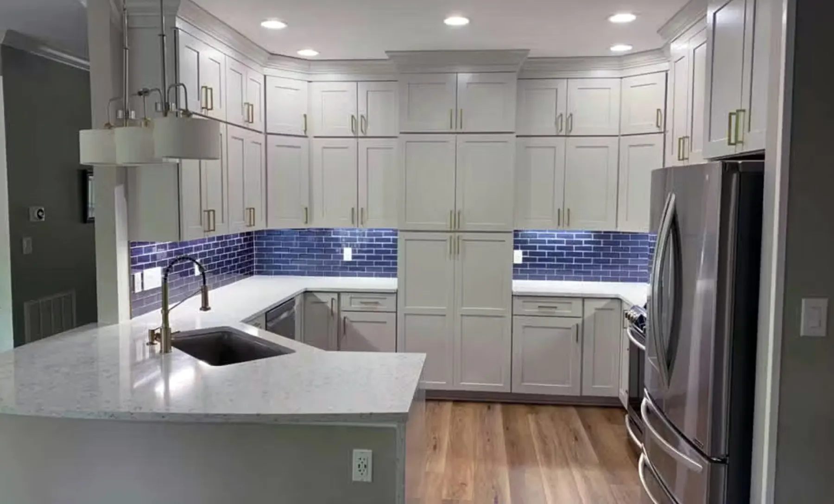
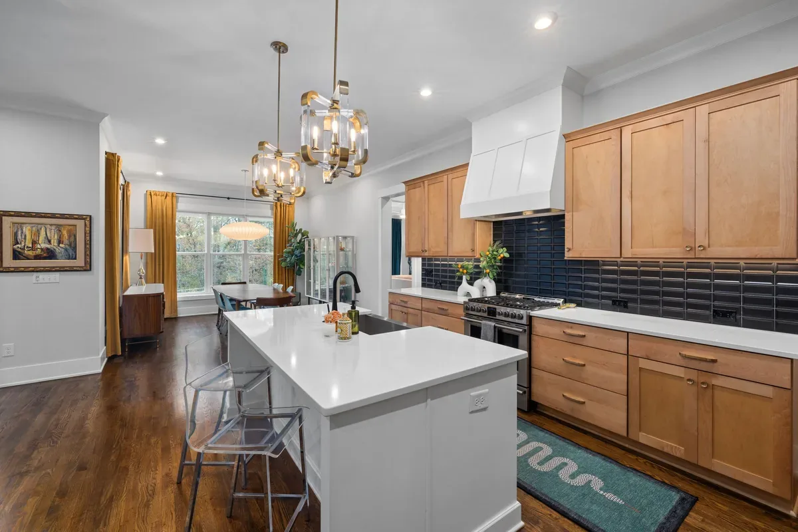
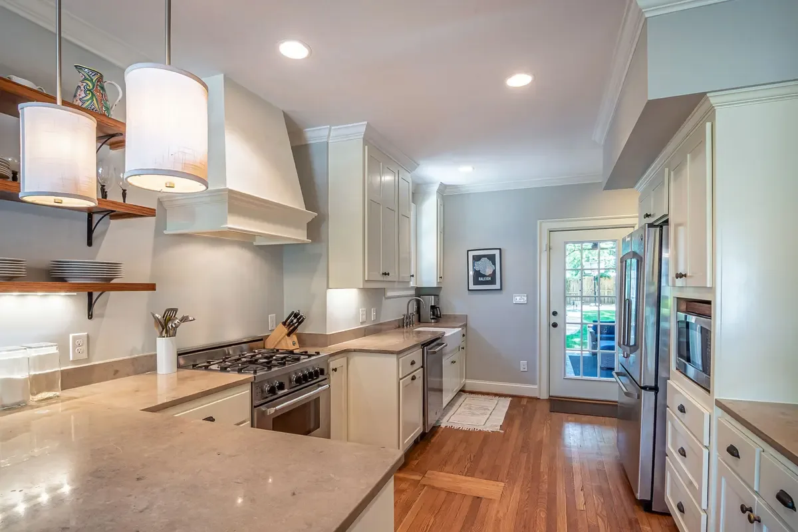
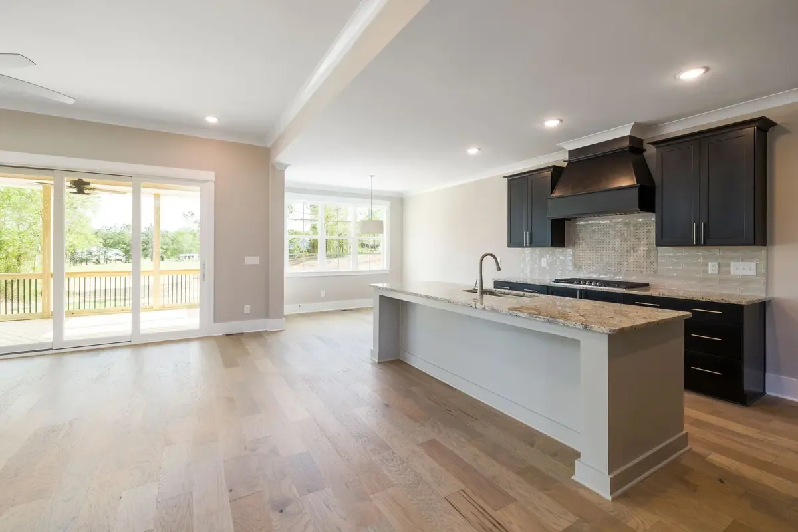
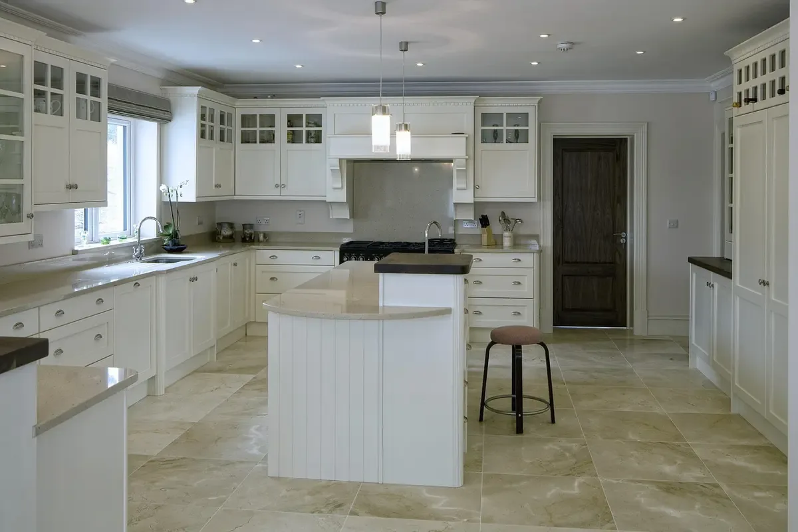
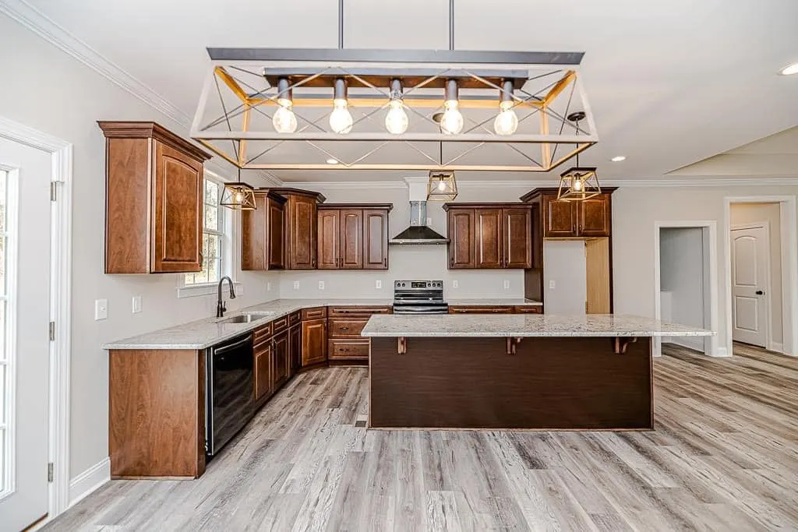
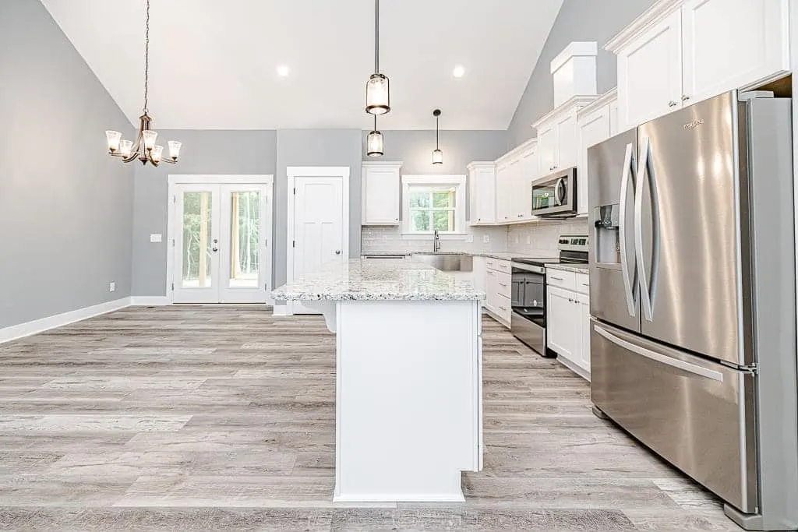
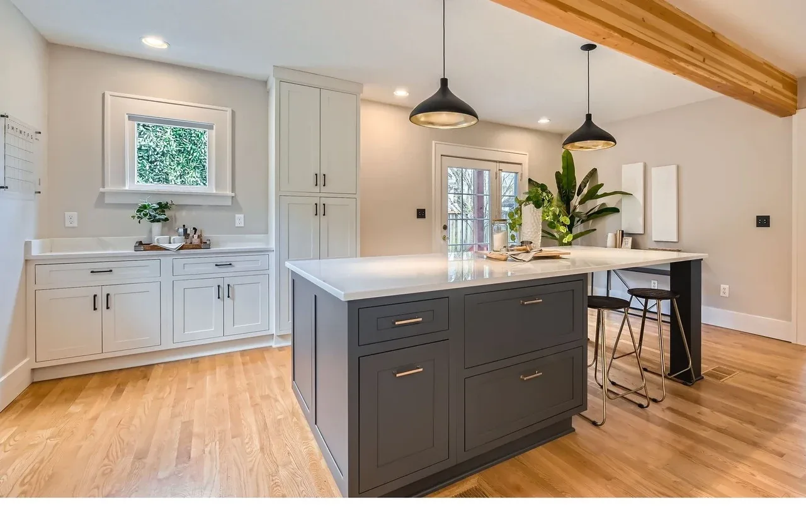
Kitchen Remodeling we've installed
The sequence that keeps a kitchen remodel on track
Out with the old
Demolition comes first: the old flooring and whatever else is being replaced come out, and we haul the debris away. With the room open we can see the subfloor or slab, which is the only honest way to plan the new floor.
Cabinets, then counters, then tile
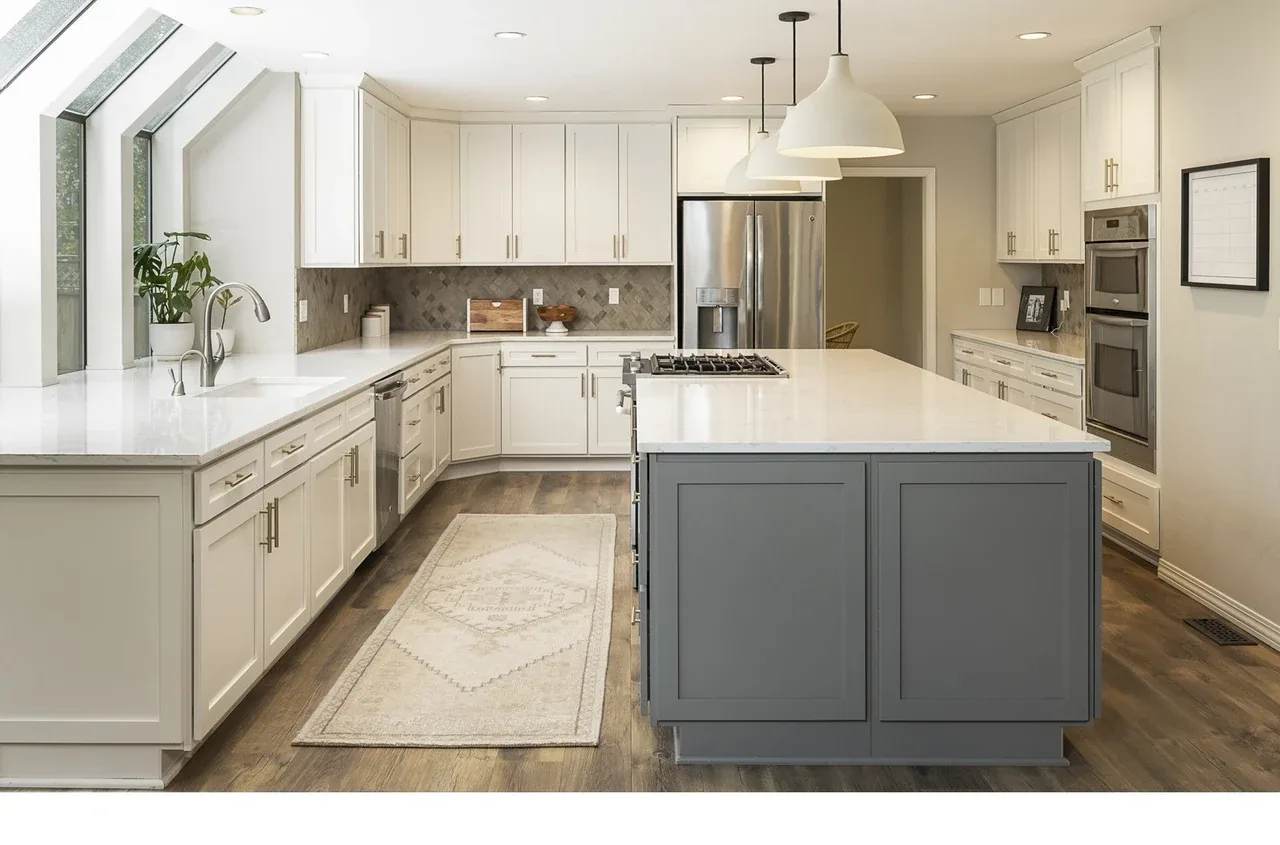
Cabinets go in level and square. Countertops are measured to the installed cabinets, not to a drawing, so they fit the room as built. The backsplash follows the counters. The floor is placed in the order the product calls for, either before the cabinets or after them up to the base.
Living through it
A kitchen remodel means some days without a working kitchen. We will tell you up front which stages take the kitchen out of service, so you can plan meals and set up a temporary coffee station before the first cabinet comes off the wall.
Kitchen Remodeling questions
What if our plans include moving the sink or adding outlets?
Our work is the floor, the cabinets, the countertops and the backsplash. If your plans include moving a sink, adding outlets or relocating the range, bring it up at the consultation. Those changes involve other trades, and it is much easier to schedule around them when everyone knows about them at the start rather than the week the cabinets arrive.
Should the new floor go in before or after the cabinets?
It depends on the floor. Some products are meant to run under the cabinets, and some need to stop at the cabinet base so the floor can expand and contract. Floating floors such as click-together vinyl plank and laminate usually should not be pinned under heavy cabinets. Because we install both, we pick the order that suits the product you chose instead of whatever is convenient for one trade.
We have a slab foundation. Does that limit our kitchen floor options?
Plenty of Triangle homes, especially newer builds, sit on a concrete slab. It mostly rules out nailing solid hardwood directly to the floor. Luxury vinyl plank, tile, laminate and engineered hardwood all have good slab options. We check how flat the slab is and look for signs of moisture before recommending a product.
Can we keep our cabinets and just update the floor and counters?
Sometimes. If the cabinet boxes are sound and you like the layout, new countertops, a backsplash and a new floor can make a big difference on their own. The catch is usually the floor: if the old floor runs under the cabinets, the new one has to meet it at the toe kick. We will look at how your kitchen was built and tell you honestly whether a partial update will look finished.
Financing for 60 months
0% financing plans for 12, 24, 36, 48 and 60 months on approved credit. The 0% plans carry an additional cost, which we explain up front.
Kitchen Remodeling by city
- Raleigh Kitchen Remodeling
- Durham Kitchen Remodeling
- Cary Kitchen Remodeling
- Apex Kitchen Remodeling
- Chapel Hill Kitchen Remodeling
- Wake Forest Kitchen Remodeling
- Rocky Mount Kitchen Remodeling
- Wilson Kitchen Remodeling
- Fuquay-Varina Kitchen Remodeling
- Goldsboro Kitchen Remodeling
- Garner Kitchen Remodeling
- Morrisville Kitchen Remodeling
- Holly Springs Kitchen Remodeling
- Clayton Kitchen Remodeling
- Smithfield Kitchen Remodeling
- Dunn Kitchen Remodeling
- Wendell Kitchen Remodeling
- Zebulon Kitchen Remodeling
- Selma Kitchen Remodeling
- Knightdale Kitchen Remodeling
- Angier Kitchen Remodeling
- Louisburg Kitchen Remodeling
- Benson Kitchen Remodeling
- Franklinton Kitchen Remodeling
- Rolesville Kitchen Remodeling
- Elm City Kitchen Remodeling
- Lucama Kitchen Remodeling
- Youngsville Kitchen Remodeling
- Sanford Kitchen Remodeling
- Fayetteville Kitchen Remodeling
- Middlesex Kitchen Remodeling
- Oxford Kitchen Remodeling
- Wilmington Kitchen Remodeling
Other services
-
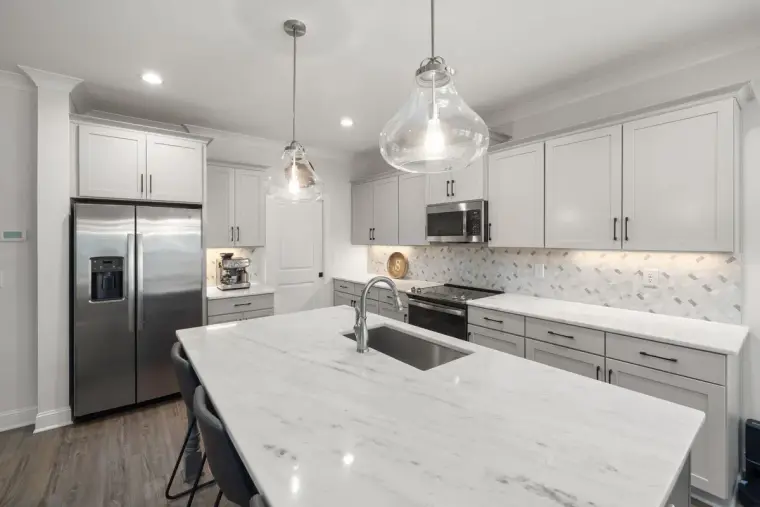
Kitchen & Bath Cabinets
Kitchen cabinets and bathroom vanities in your sizes, finishes and hardware, planned with our in-house cabinetry designer.
Learn more → -
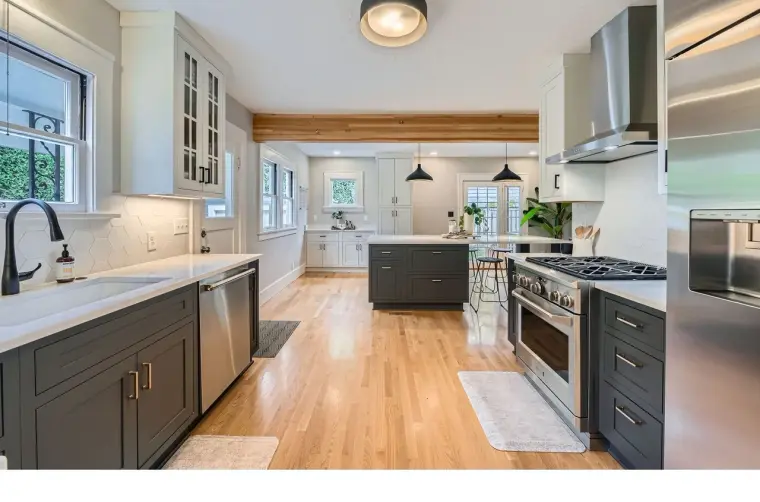
Countertops
Quartz, granite and other countertops for kitchens and baths, measured to your new cabinets and finished with a matching backsplash.
Learn more → -
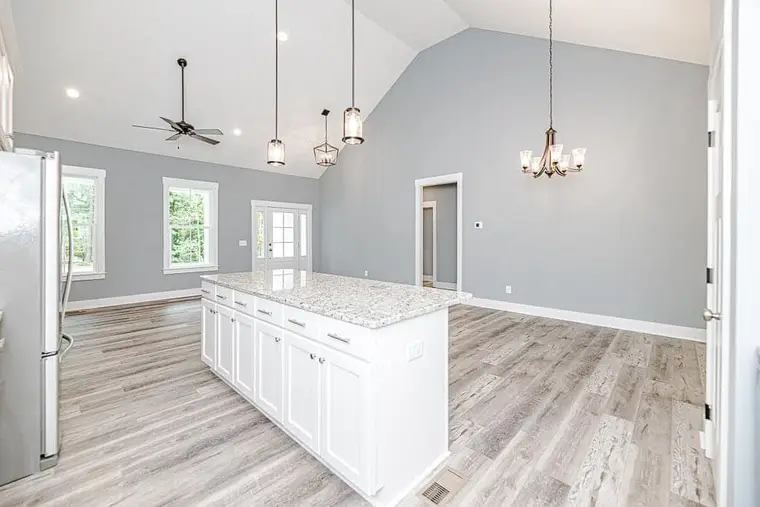
Luxury Vinyl Plank
Waterproof luxury vinyl plank for kitchens, baths and busy main floors, with the wear layer and core matched to your household.
Learn more → -
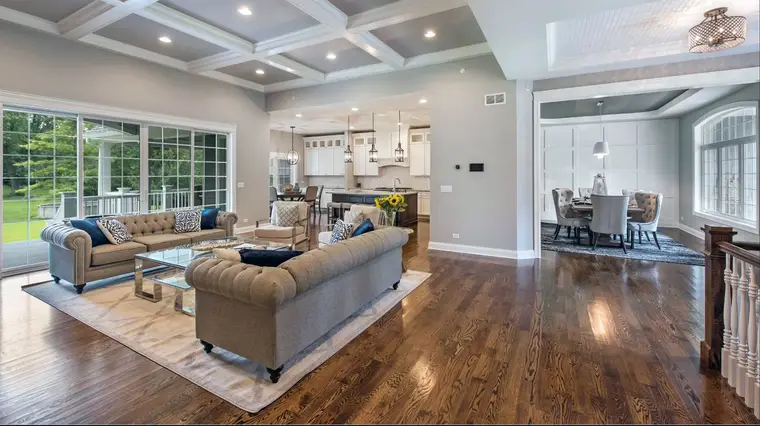
Hardwood Flooring
Solid and engineered hardwood chosen for your subfloor and installed for North Carolina humidity, so it stays flat and tight.
Learn more → -
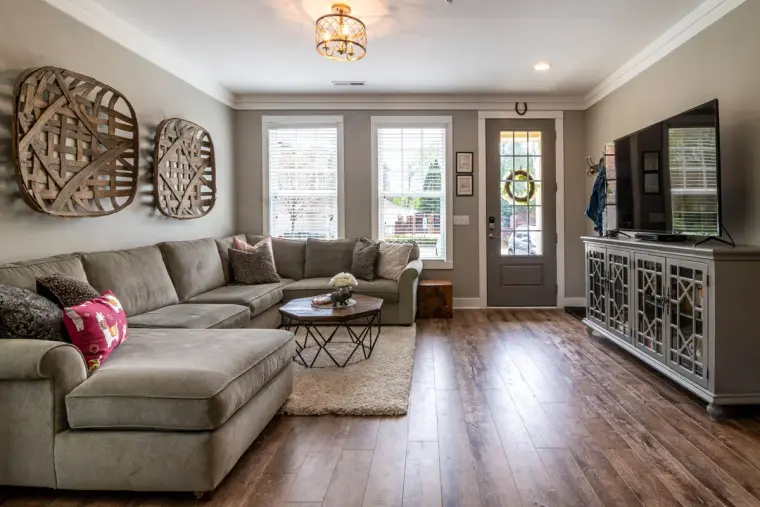
Waterproof Flooring
Waterproof vinyl plank, water-resistant laminate and porcelain tile for kitchens, baths, laundry rooms and slab homes.
Learn more → -
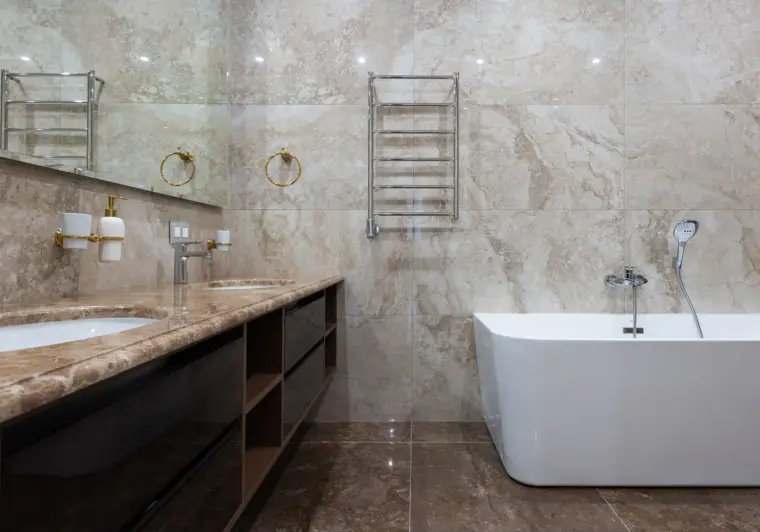
Bathroom Remodeling
Tile showers, bathroom floors, vanities, countertops and backsplash from one team, planned together so the room works as well as it looks.
Learn more →
Floors, cabinets and countertops, done by one team.
Book an in-home consultation and see samples in your own light. Lifetime labor warranty on jobs sold at the consultation.