Skip to content
Kitchen & Bath Cabinets

Kitchen & Bath Cabinets

Cabinets are the biggest single decision in most kitchens, and they are the work we are asked about more than anything else. Southern Flooring Solutions plans kitchen cabinets and bathroom vanities with an in-house cabinetry designer, then installs them alongside your new floors. You choose the door style, the finish, the sizes and the pulls. We help you sort out what will hold up to a busy house and what fits the room, and when it is time for counters and backsplash, the same team handles those too.

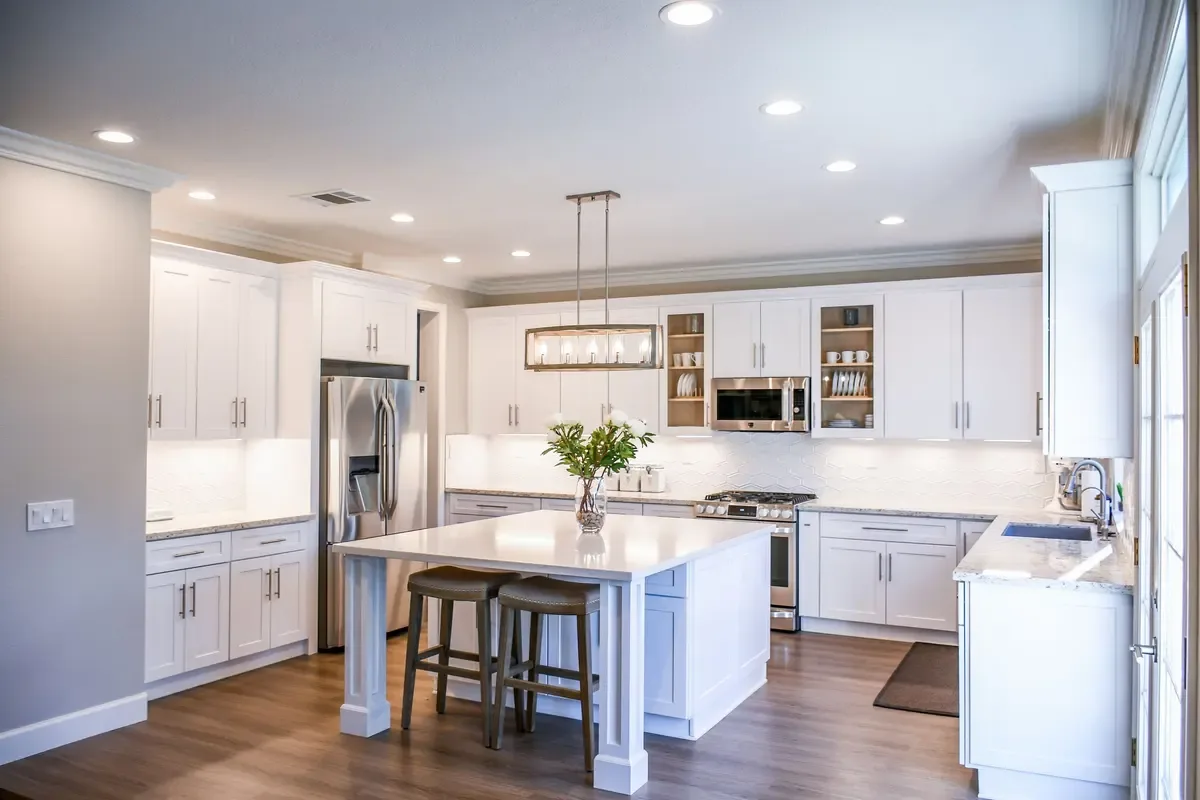
Bright white kitchen with shaker cabinets, a marble waterfall island and light oak floors
Our most requested work

Cabinetry built around how your family uses the kitchen

Start with the way you cook

When families come to us for kitchen cabinets in Garner, NC and across the Triangle, the conversation starts with them, not a catalog. Do you bake? Do the kids need a snack drawer they can reach? Is there a coffee station, a lunch-packing counter, a cabinet for sheet pans that never fit anywhere? Our in-house designer asks those questions first and plans the storage around the answers: deep drawers instead of base shelves, pull-outs where things get lost, and room on the counter where the work happens.

From there it is a matter of style. Our collection runs from classic to contemporary, so a shaker door in a 1990s colonial and a slab door in a new build are both on the table.
Made to your measurements

Every home is different, and so is every kitchen wall. We offer customization on sizes, finishes and hardware so the cabinets fit the room you have rather than the room a box store assumes. That might mean a taller upper run to use the full ceiling height, a filler worked out so a corner does not waste space, or a finish matched to the trim in the next room.

What's included

  • In-house cabinetry designer who plans the layout with you, drawer by drawer
  • Kitchen cabinets and bathroom vanities customized for size, finish and hardware
  • Knobs and pulls chosen to suit the door style and the room
  • Countertops and backsplash available from the same team when you are ready
  • First-quality product only, never discontinued lines you cannot match later
  • Lifetime labor warranty on jobs sold at the initial in-home consultation
  • 0% financing options for 12, 24, 36, 48 or 60 months with approved credit
Kitchens, baths and the details

Where our cabinetry goes to work

Bathroom vanities count too

A vanity works harder than its size suggests. It has to hold towels, hair dryers and everything under the sink, and it lives in the dampest room in the house. We help you pick vanities with practical storage, soft-close doors and adjustable shelves, in finishes made for a room full of steam. Single or double, in a powder room or a primary bath, it is sized to the space.

Hardware is small but you touch it every day

Knobs and pulls are the part of the kitchen your hands know best. We help you choose sizes that suit the door style and finishes that fit the room, whether that is matte black, brass or brushed nickel. It is also an easy place to make a kitchen feel like yours, and an easy thing to update later if your taste changes.

Counters and backsplash, when you are ready

Most cabinet jobs end with a new countertop and backsplash, and we handle both. Quartz, granite and other surfaces are measured once the cabinets are set, so the fit is exact. Our countertops page walks through the choices; here it is enough to know you will not need a second company to finish the kitchen.

Knobs and pulls are the part of the kitchen your hands know best.
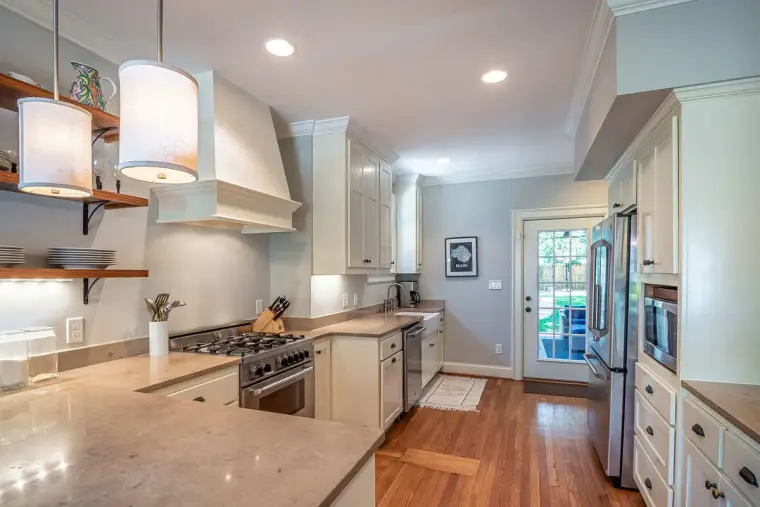
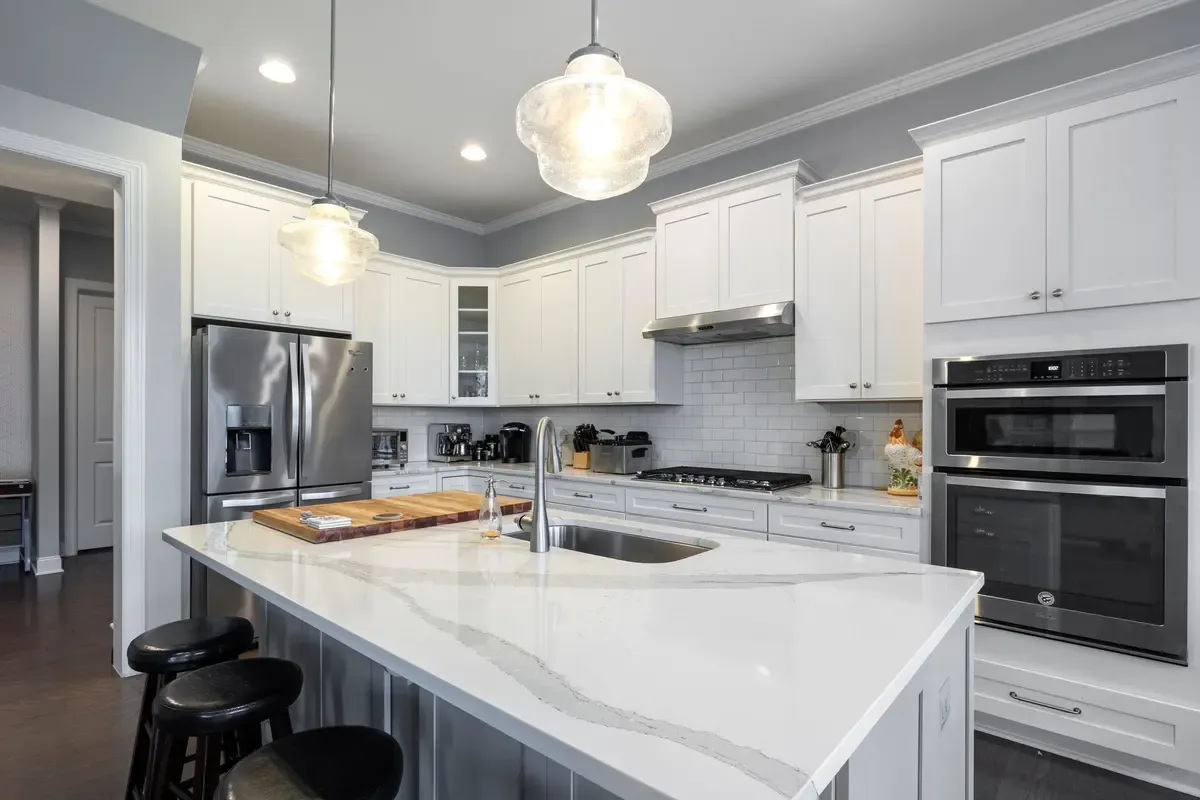
White kitchen with a marble-topped island, glass pendant lights and stainless appliances
Recent installs

Kitchen & Bath Cabinets we've installed

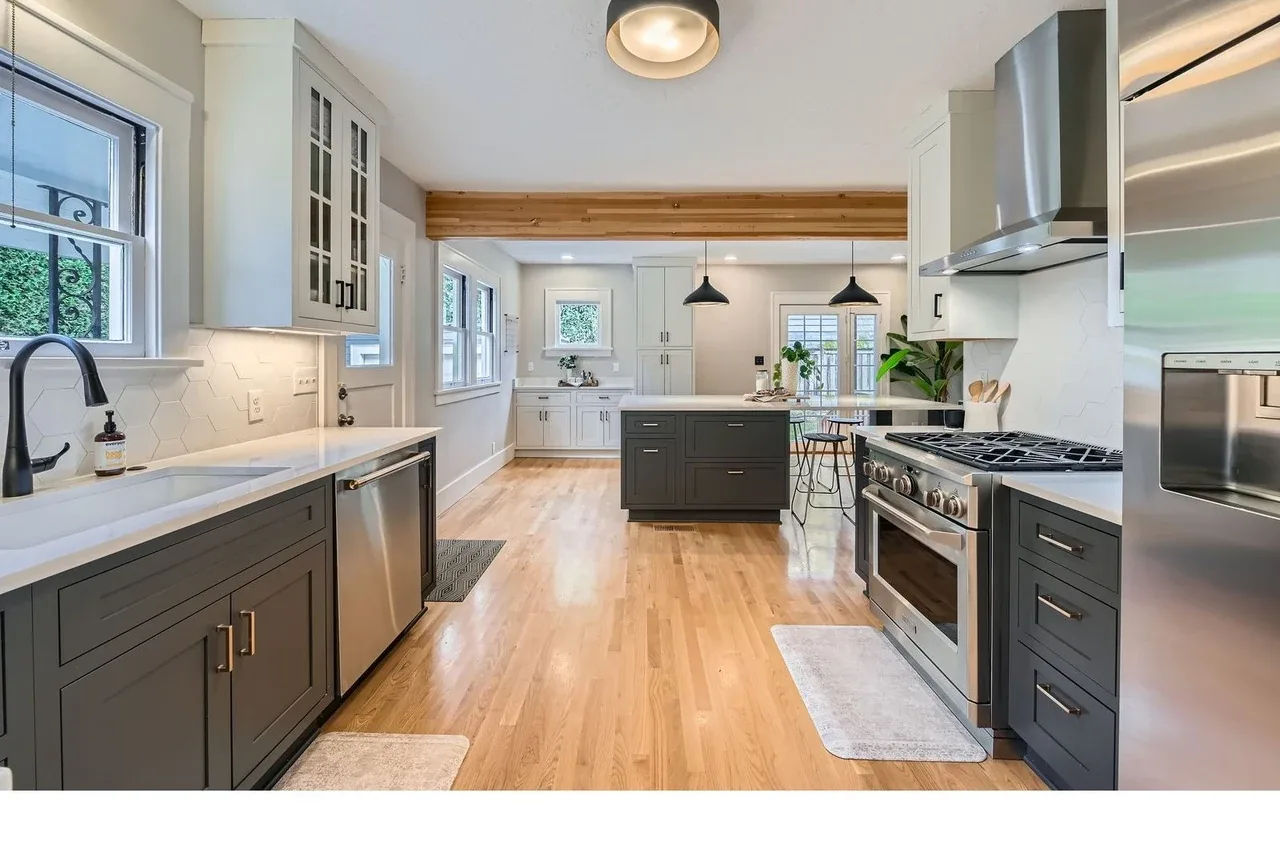
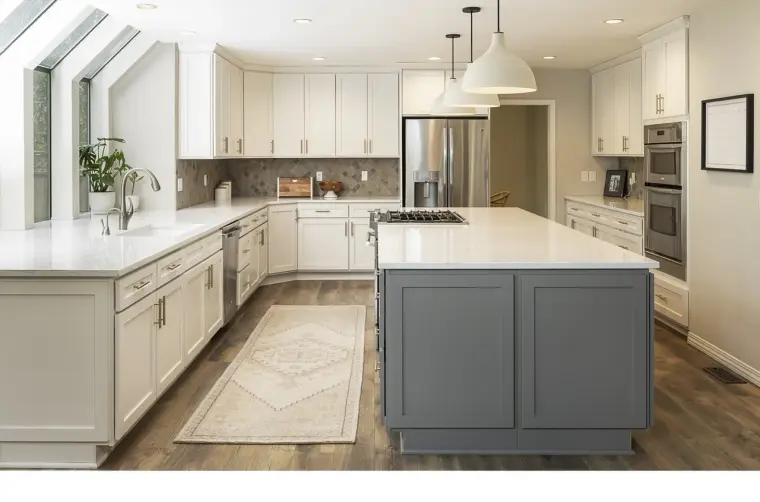
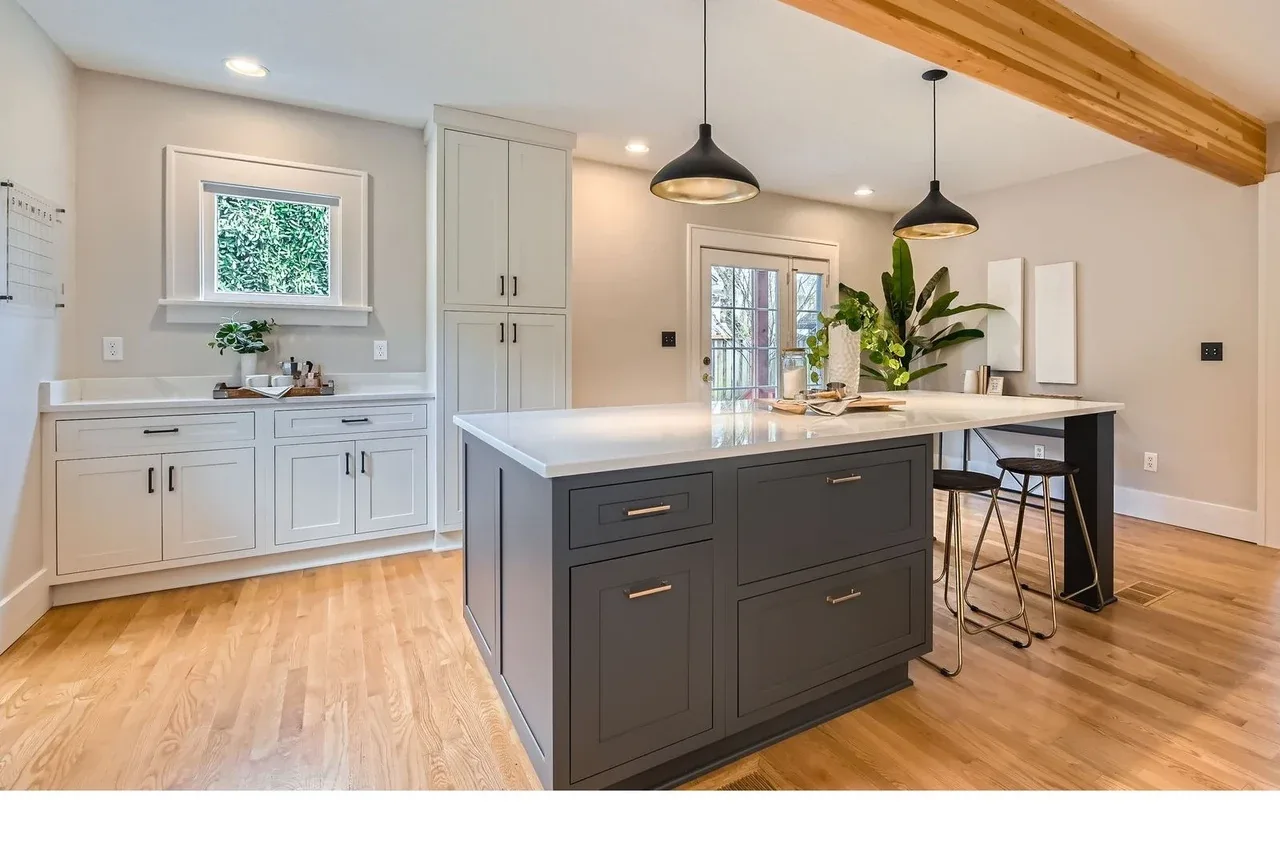
  • Two-tone kitchen with white perimeter cabinets, a charcoal island and wide oak plank floors
  • Long run of white cabinets and quartz countertops over light oak flooring
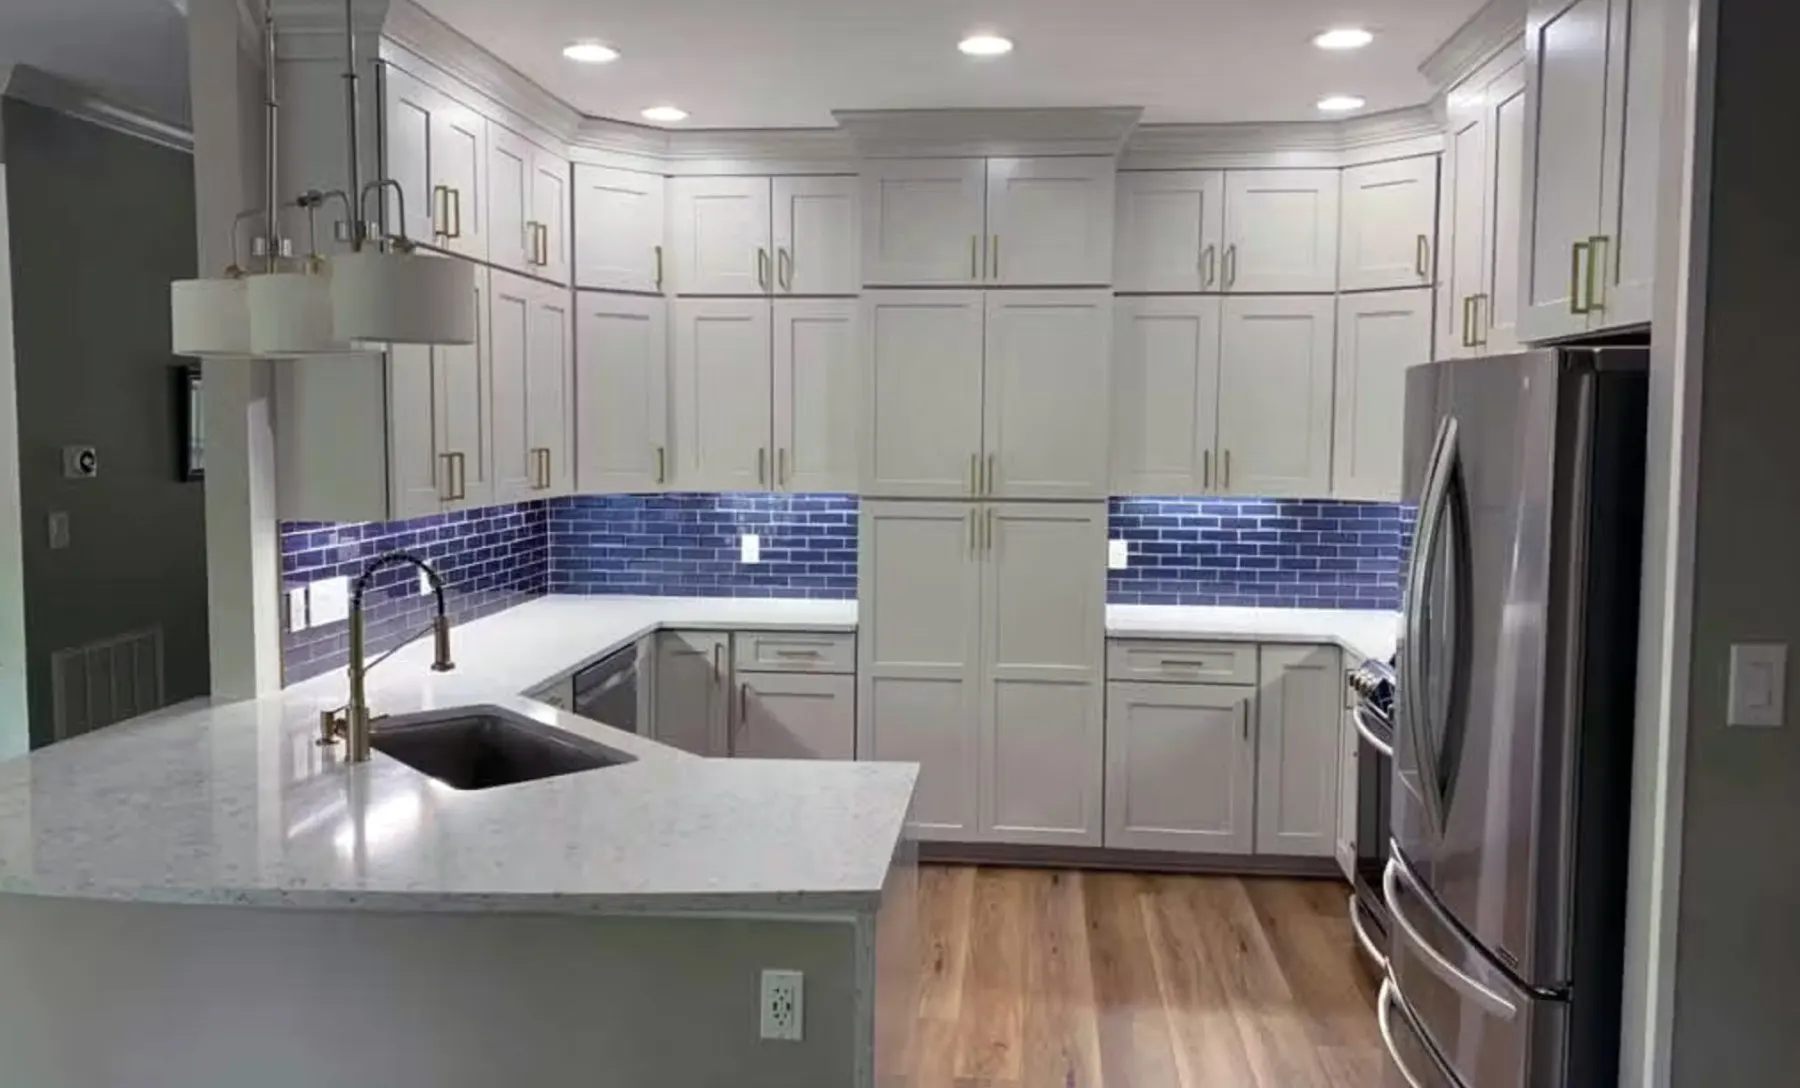
  • Gray shaker kitchen cabinets with white quartz countertops and a cobalt blue subway tile backsplash
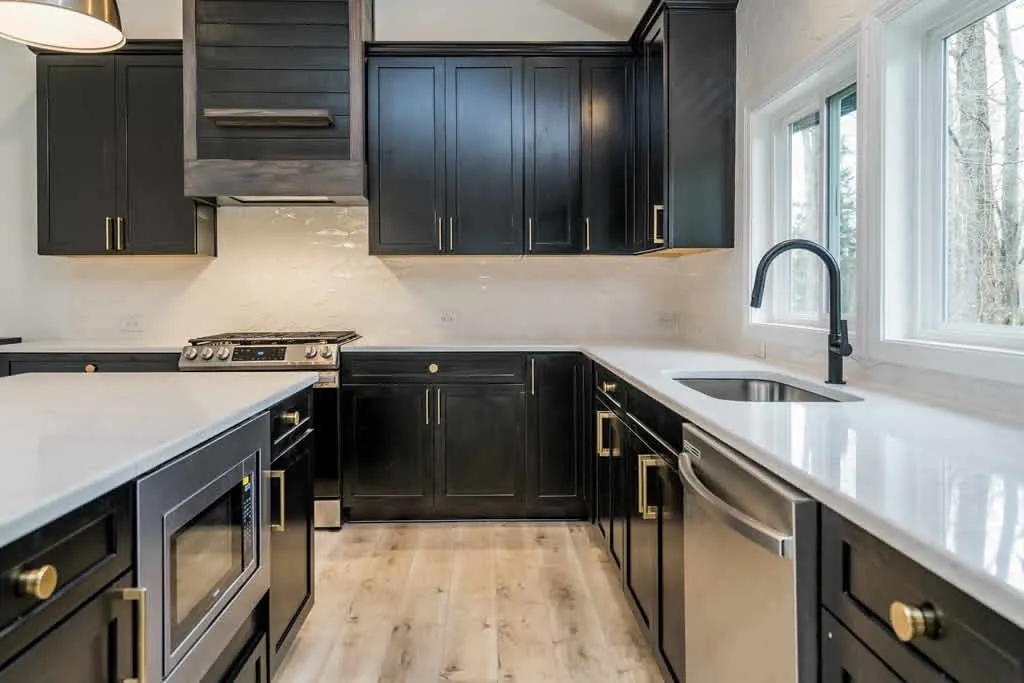
  • Black shaker cabinets with white quartz countertops and stainless appliances in a U-shaped kitchen
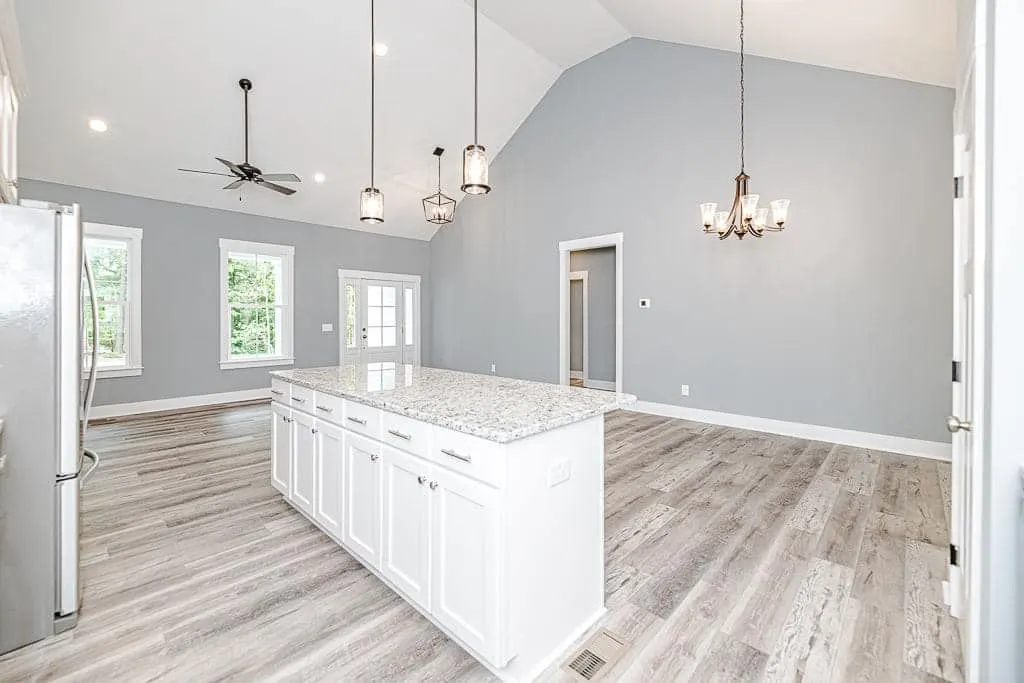
  • White cabinet island with granite top on light gray plank flooring under a vaulted ceiling
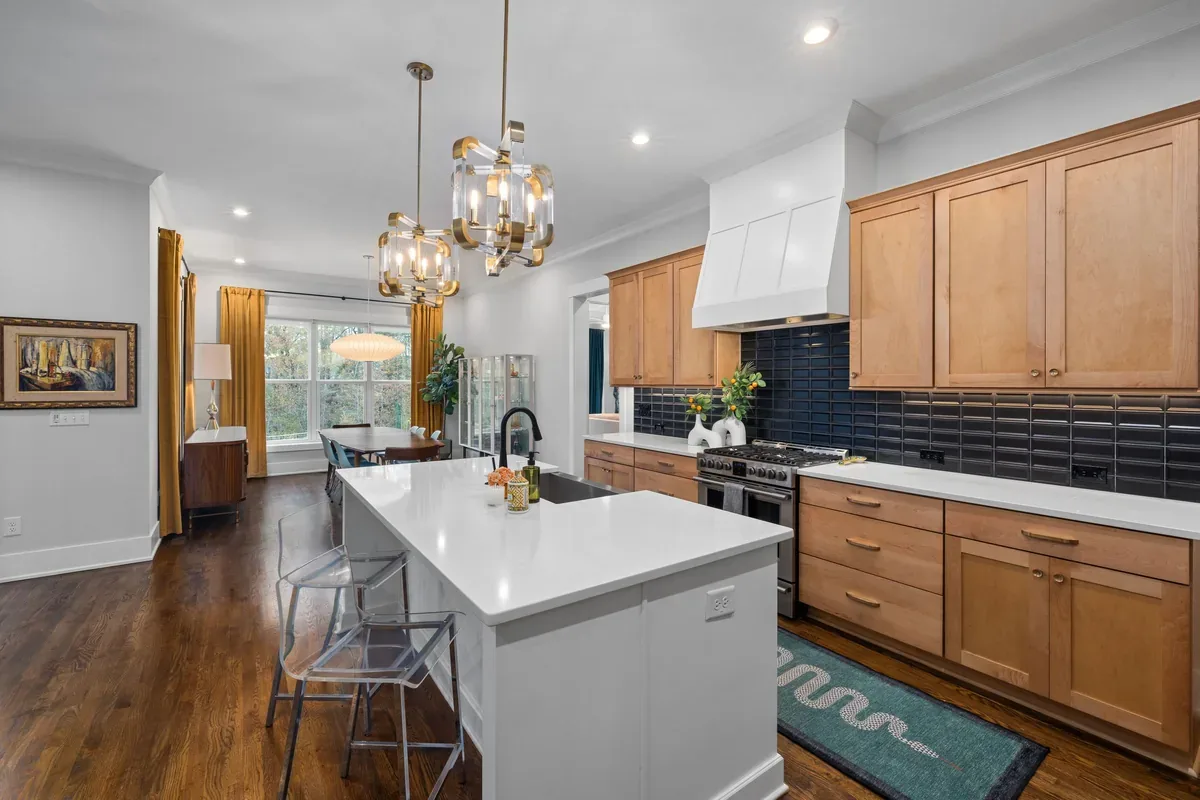
  • Warm wood cabinets, a white island and crystal chandeliers over hardwood floors
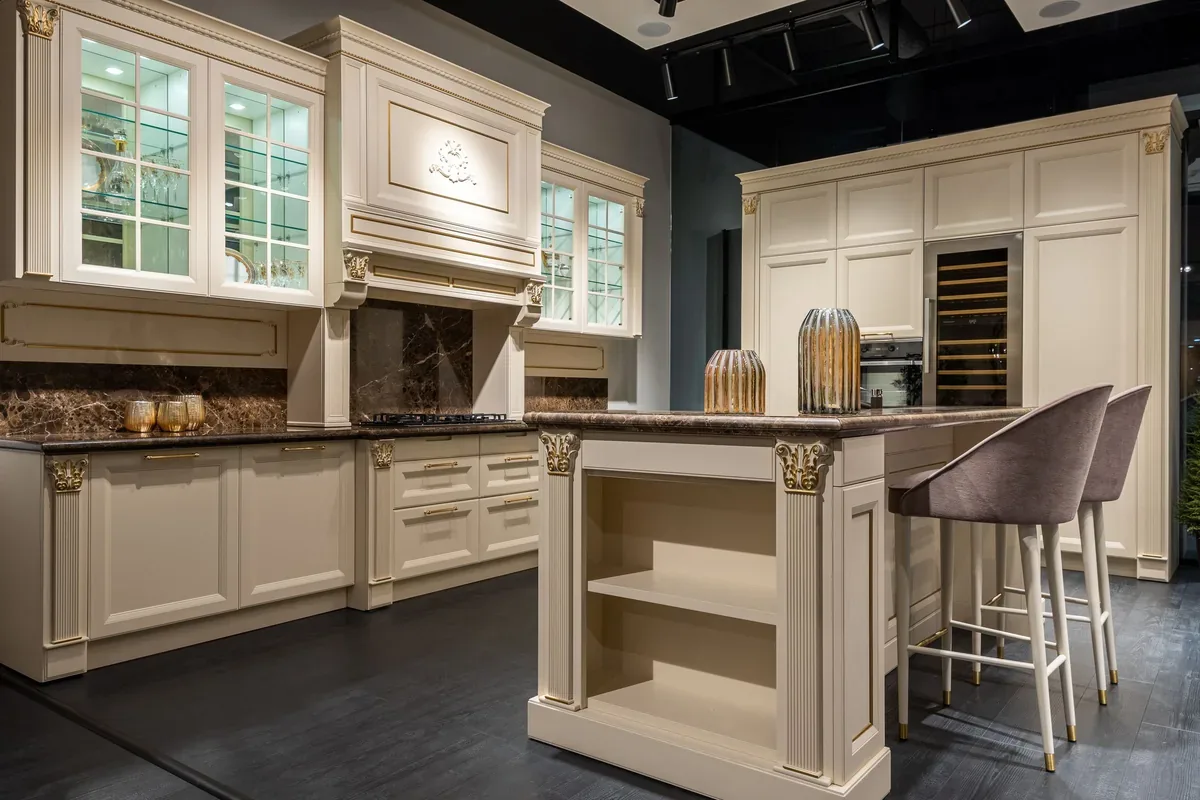
  • Cream raised-panel cabinetry with a carved island and stone counters
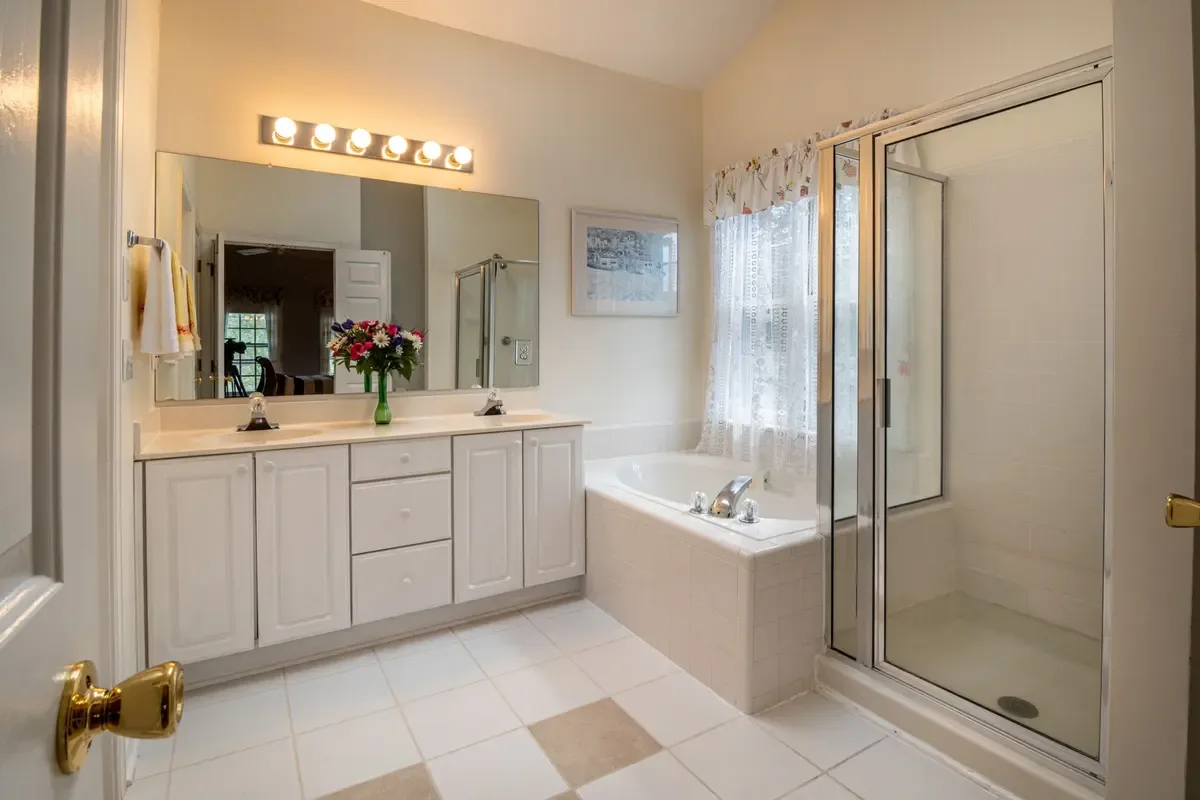
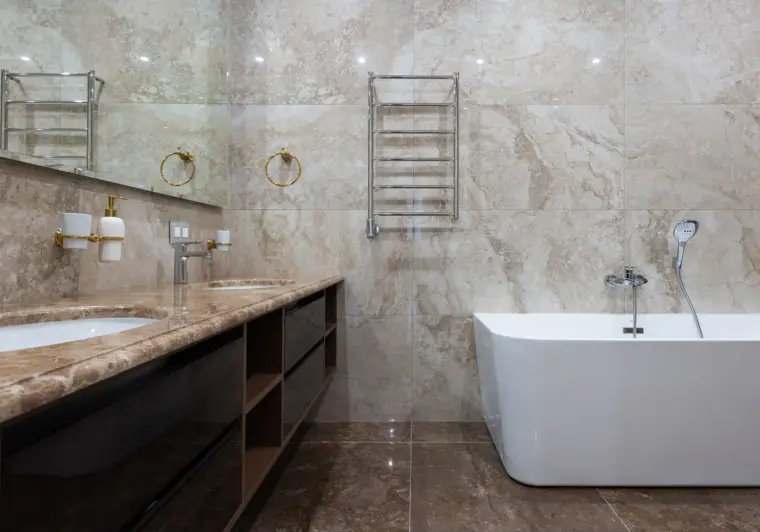
  • Bright bathroom with a white double vanity, soaking tub and glass shower
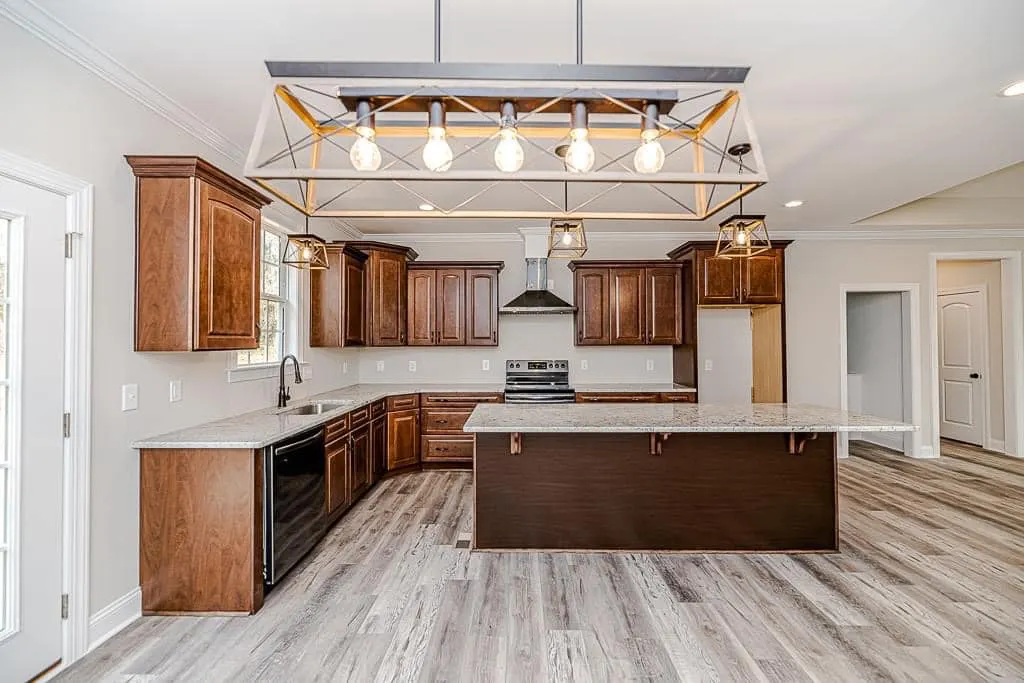
  • Stained wood kitchen cabinets and island with granite countertops over gray wood-look plank flooring
How a project runs

One team from the first measurement to the last pull

The free in-home estimate

It starts with a free in-home estimate, Monday through Friday between 9am and 3pm. Our designer measures, listens and brings samples of door styles, finishes and hardware so you can see them in your own light. You can also visit our Garner showroom on Pisgah Drive by appointment to see more of the collection side by side.

Why one shop makes a difference

We call ourselves a true one-stop shop because floors, cabinets, countertops and backsplash all come from the same people. That matters most at the edges, where the toe kick meets the floor, where the counter meets the tile and where a new vanity sits on a new bathroom floor. When one team owns every edge, nobody gets to blame the other trade.

We use first-quality product only, with no discontinued materials, so if a door is ever damaged years from now you have a better chance of matching it.

Backed by our word

Jobs sold at the initial in-home consultation carry a lifetime labor warranty. We treat every project like it is our own, and that promise is how we put it in writing.

We call ourselves a true one-stop shop because floors, cabinets, countertops and backsplash all come from the same people.
Elegant white kitchen with a large island, open shelving and wood floors
Kitchen & Bath Cabinets

Kitchen & Bath Cabinets questions

Do you design the kitchen, or do I need to bring a plan?

You do not need a plan. Our in-house cabinetry designer measures the room and works out the layout with you: where the sink and range sit, how many drawers you want, what goes in the corners and where the trash pull-out lives. If you already have a sketch or photos of kitchens you like, bring them. We would rather start from your ideas than from a blank page.

What can I customize?

The three things people care about most: size, finish and hardware. Cabinets can be sized to the wall you have, including taller uppers and narrower vanities for tight hall baths. Finishes run from painted colors to stained wood, and the hardware is your call. Our designer will show you what each choice looks like next to your floor before anything is ordered.

Can you replace cabinets and floors in the same project?

Yes, and that is one of the main reasons people come to us. Because we do both, we can plan the order of the work so the floor and the cabinets meet properly, instead of two companies guessing about each other. We will talk through whether the new floor goes under the cabinets or up to them during the consultation, since the right answer depends on the floor type and your plans for the room.

Do you also do countertops?

Yes. Quartz, granite and other surfaces, plus backsplash. Counters are measured after the cabinets are set so the fit is exact, which is much easier when one team owns both steps. Our countertops page covers the choices in more detail.

How does humidity in the Triangle affect cabinets?

North Carolina summers are humid, and kitchens and bathrooms add their own steam on top of that. Cabinet boxes, doors and finishes all react to moisture over time, which is why material and finish choice matter more here than in a dry climate. A bathroom vanity in particular needs a finish meant for damp rooms. Our designer will point you toward options suited to where each cabinet is going.

Will new cabinets help when I sell my house?

Kitchens and bathrooms are the rooms buyers look at hardest, so updated cabinets usually make a house easier to show. We cannot promise a number on resale, and nobody honestly can. If selling in the next few years is part of your thinking, tell us. It may steer you toward neutral finishes and classic door styles that appeal to more buyers.

Financing for 60 months

0% financing plans for 12, 24, 36, 48 and 60 months on approved credit. The 0% plans carry an additional cost, which we explain up front.

Apply for financing

Floors, cabinets and countertops, done by one team.

Book an in-home consultation and see samples in your own light. Lifetime labor warranty on jobs sold at the consultation.

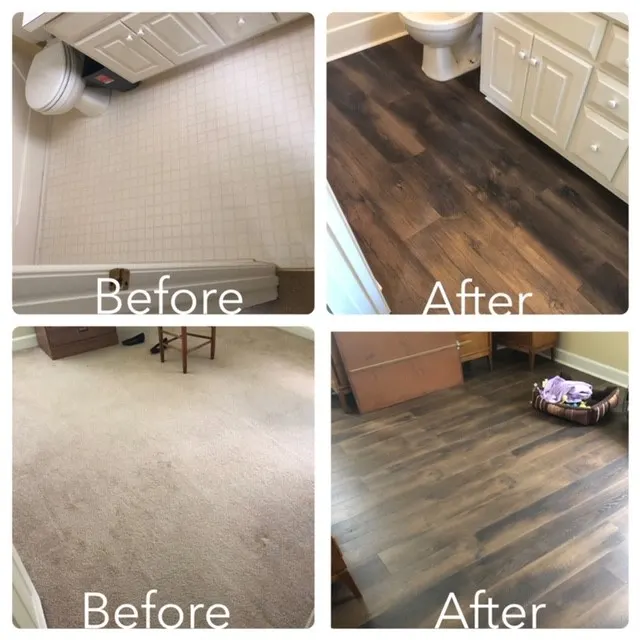
Old vinyl tile and carpet before, replaced with dark wood-look plank flooring after
Call Now Free Estimate