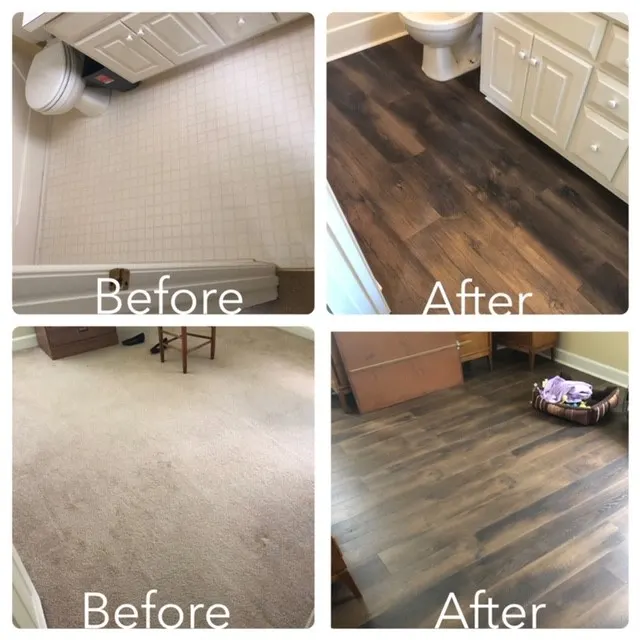
Kitchen & Bath Cabinets in Cary, NC
Cabinets are the biggest single decision in most kitchens, and they are the work we are asked about more than anything else. Southern Flooring Solutions plans kitchen cabinets and bathroom vanities with an in-house cabinetry designer, then installs them alongside your new floors. You choose the door style, the finish, the sizes and the pulls. We help you sort out what will hold up to a busy house and what fits the room, and when it is time for counters and backsplash, the same team handles those too. Professionally installed across Cary.
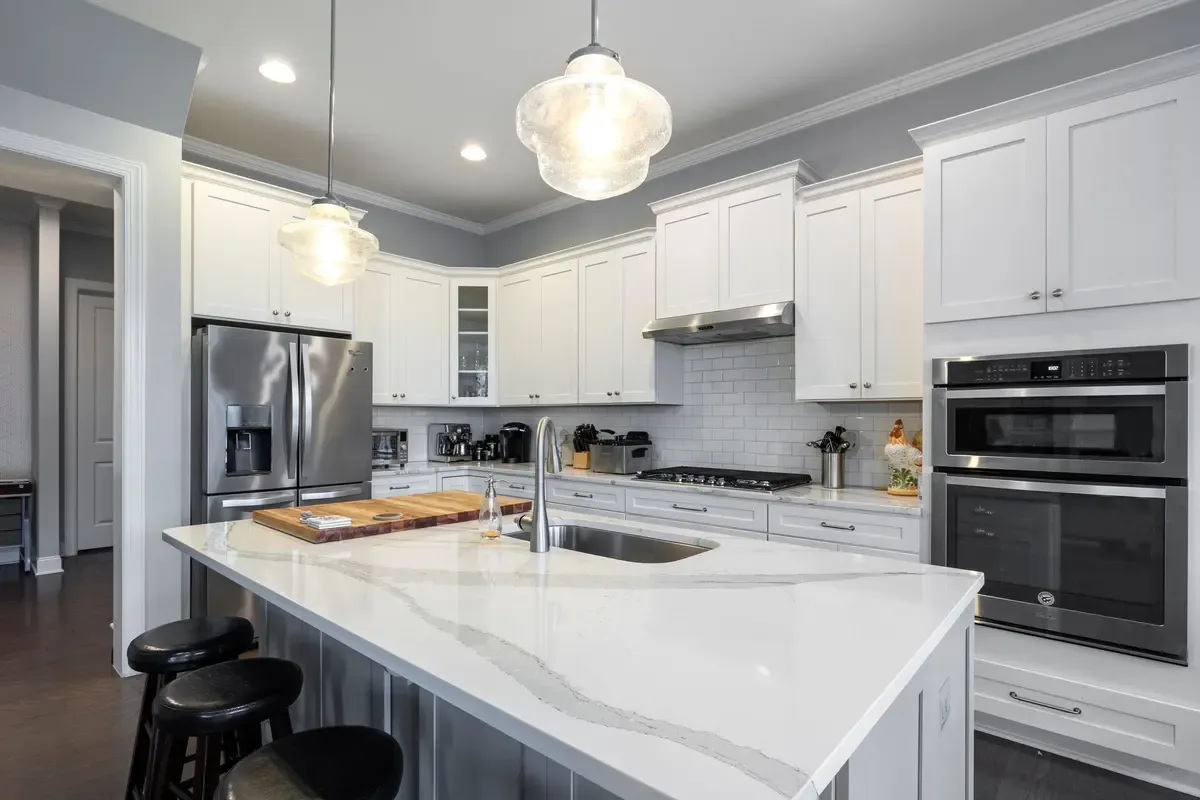
Kitchen & Bath Cabinets in Cary, done right.
Homeowners across Cary, NC call Southern Flooring Solutions for kitchen & bath cabinets because every job runs with experienced installers, clear pricing, no surprise charges, and one number to call from first sample to finished floor.
We install kitchen & bath cabinets across Cary and the surrounding area, including Morrisville, Apex, Raleigh, Holly Springs. Financing available over 60 months on qualifying installs.
What's included
- In-house cabinetry designer who plans the layout with you, drawer by drawer
- Kitchen cabinets and bathroom vanities customized for size, finish and hardware
- Knobs and pulls chosen to suit the door style and the room
- Countertops and backsplash available from the same team when you are ready
- First-quality product only, never discontinued lines you cannot match later
- Lifetime labor warranty on jobs sold at the initial in-home consultation
- 0% financing options for 12, 24, 36, 48 or 60 months with approved credit
Built for Cary homes.
Cary began as a railroad village in the 1850s and grew slowly for a century. Then Research Triangle Park opened, and Cary went from about 3,000 people in 1960 to more than 170,000. Most of its homes went up in that boom, from MacGregor Downs and Lochmere to Preston and Amberly, and many are now on their second or third set of floors. Flooring in Cary, NC is mostly about updating those homes the right way.
Cary is a growth story with a small old core. The North Carolina Railroad came through in 1854 and the Chatham Railroad in 1868. Allison Francis Page, who founded the town, named it for Samuel Fenton Cary, a temperance leader he admired, and it was incorporated in 1871. The Page-Walker Hotel, built around 1868 for rail passengers, is now a museum.
For its first hundred years Cary stayed small. It had 3,356 people in 1960, then Research Triangle Park opened nearby and everything changed: 21,763 in 1980, 94,536 in 2000 and 174,721 in the 2020 census. The original village survives in the Cary Historic District, 39 buildings from about 1890 to 1945, including the 1939 Cary High School that is now the Cary Arts Center. Nearly everything else is newer, from established areas like MacGregor Downs to the planned communities of Lochmere, Preston and Amberly.
That means most Cary jobs are updates to homes built in the 1970s through the 2000s. We see a lot of original builder carpet, worn sheet vinyl in kitchens and baths, and oak hardwood limited to a foyer or dining room that owners now want to run through the whole main floor. Matching or replacing that wood is a common conversation. Some homeowners refinish the existing oak and tie new rooms into it. Others start fresh with engineered hardwood or luxury vinyl plank across the whole level.
Many of these houses sit on crawlspaces, and in North Carolina's humid summers a vented crawlspace can run as damp as the air outside. Solid hardwood reacts to that by cupping, then shrinks and gaps when the heat comes on in winter. We check moisture at the estimate and let wood acclimate in the house before installing. Where the space under the floor stays damp, engineered hardwood or LVP is the steadier choice. Upstairs bedrooms usually stay carpet, and every carpet job gets an upgraded pad at no extra charge.
Cary is about 14 miles west of our Garner showroom. Since a lot of Cary updates include the kitchen, it is worth an appointment to see cabinets, countertops and backsplash alongside the floors, with our in-house cabinet designer. Shop-at-home works too.
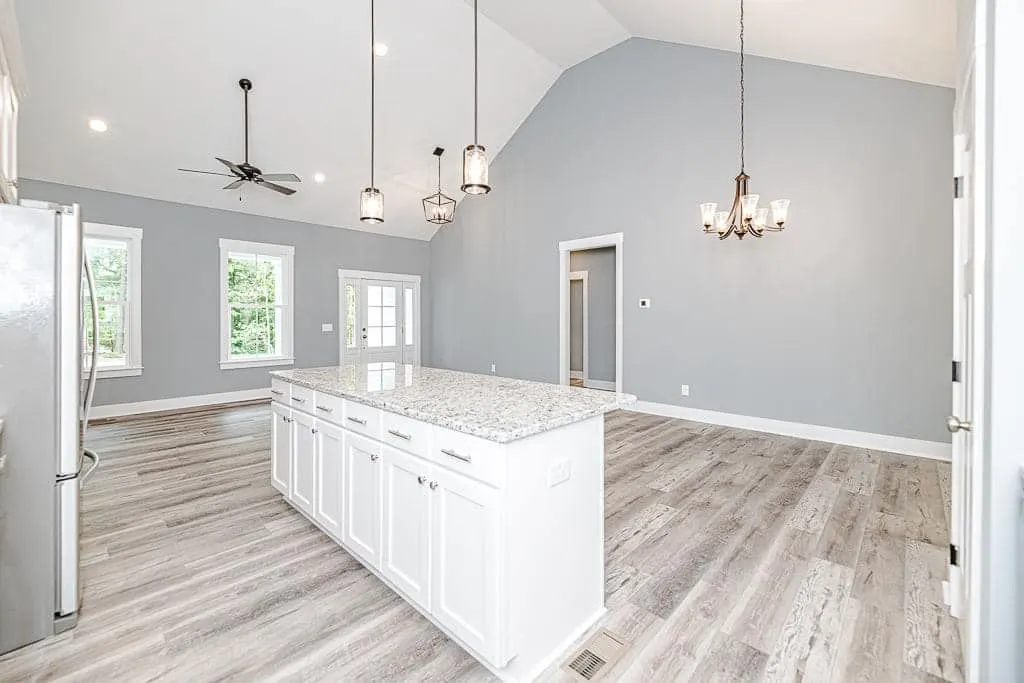
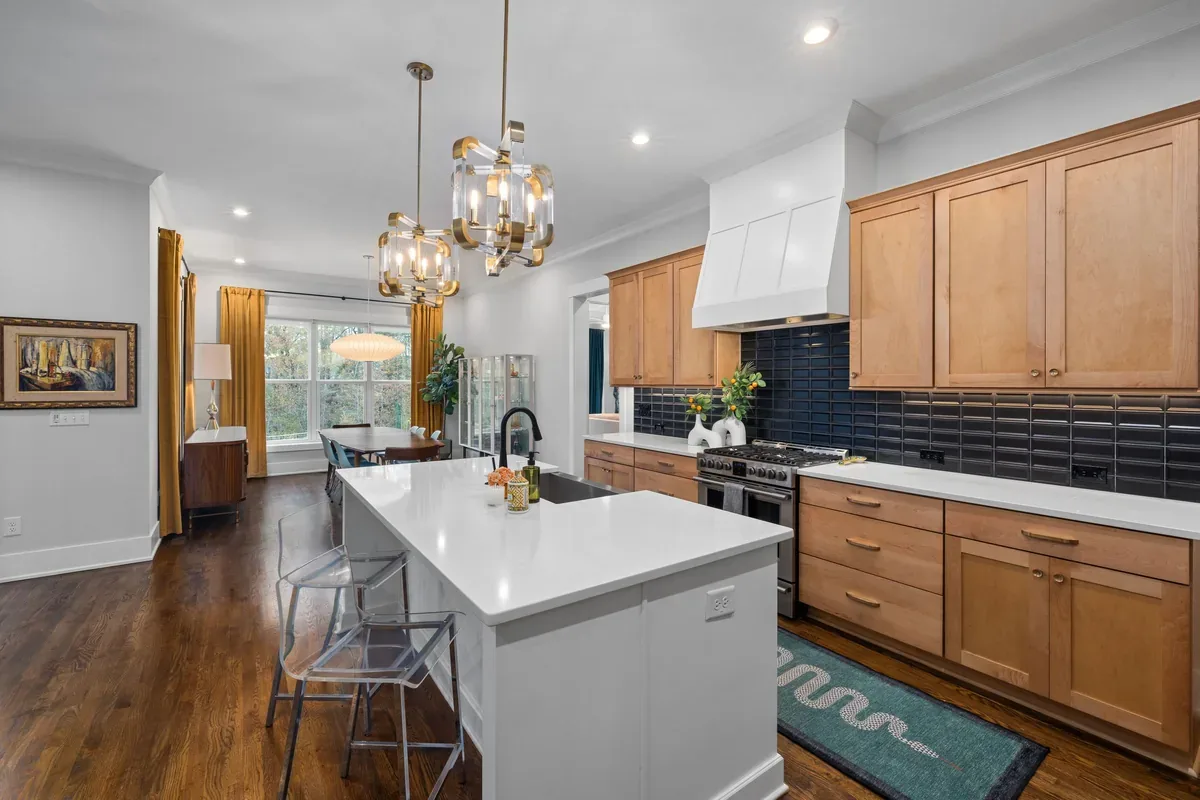
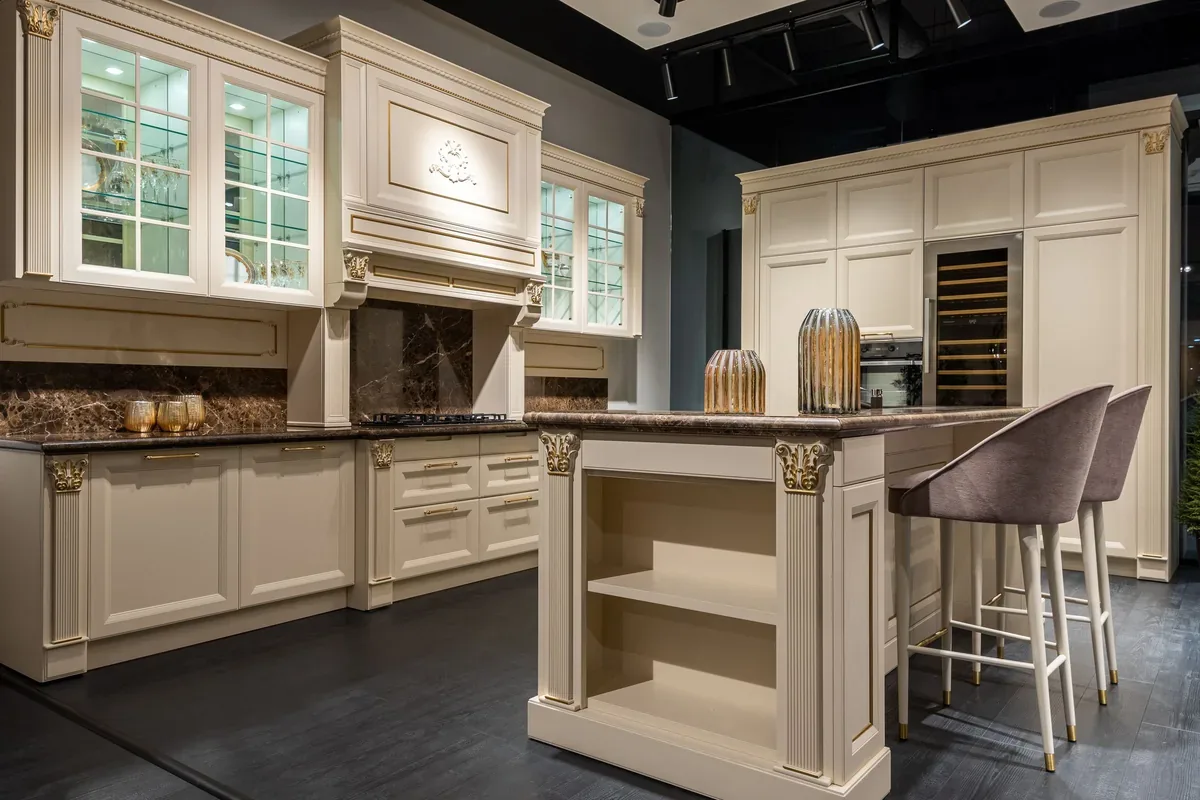
Kitchen & Bath Cabinets jobs near Cary
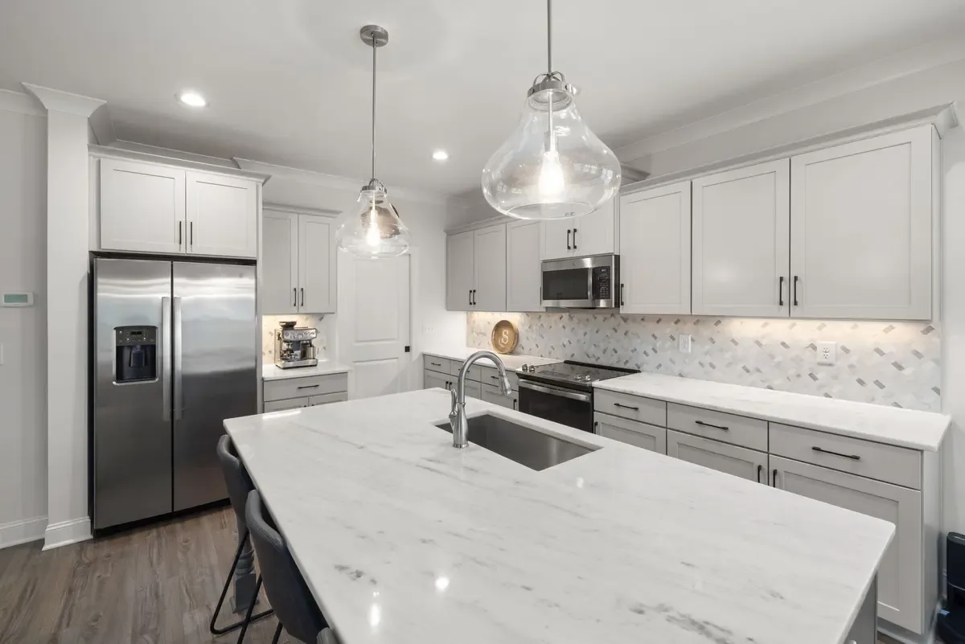
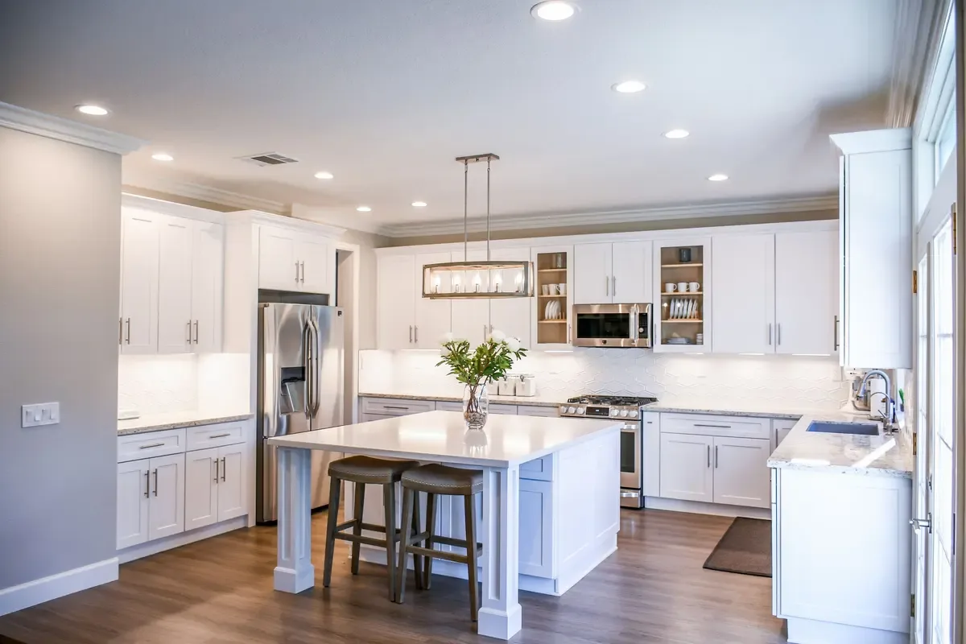
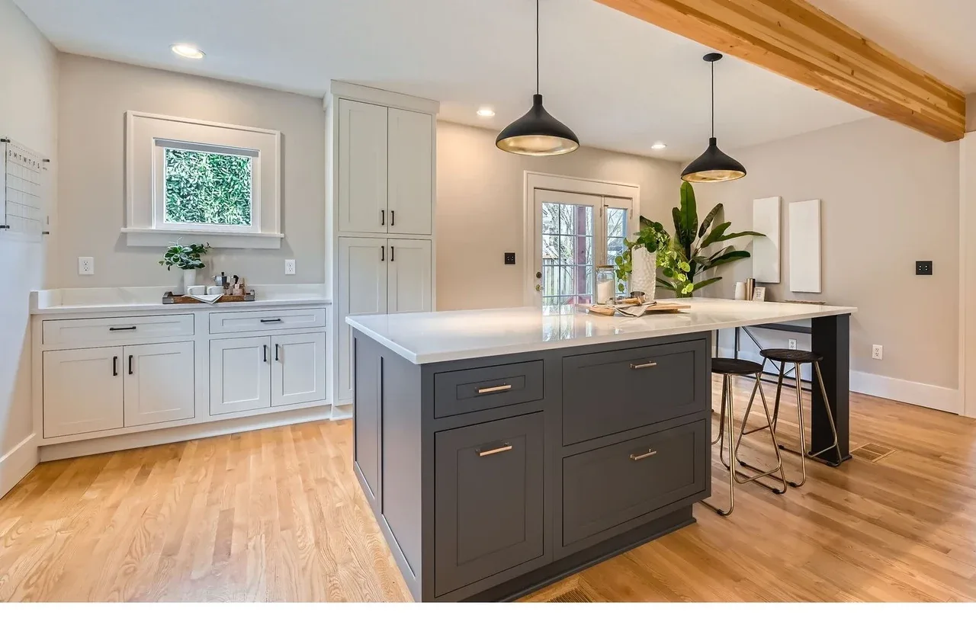
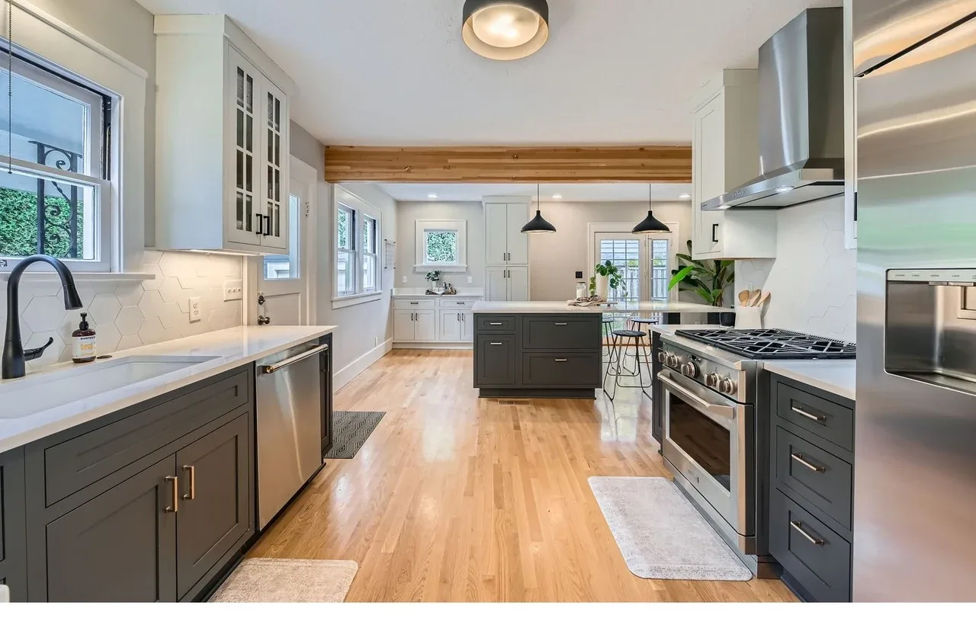
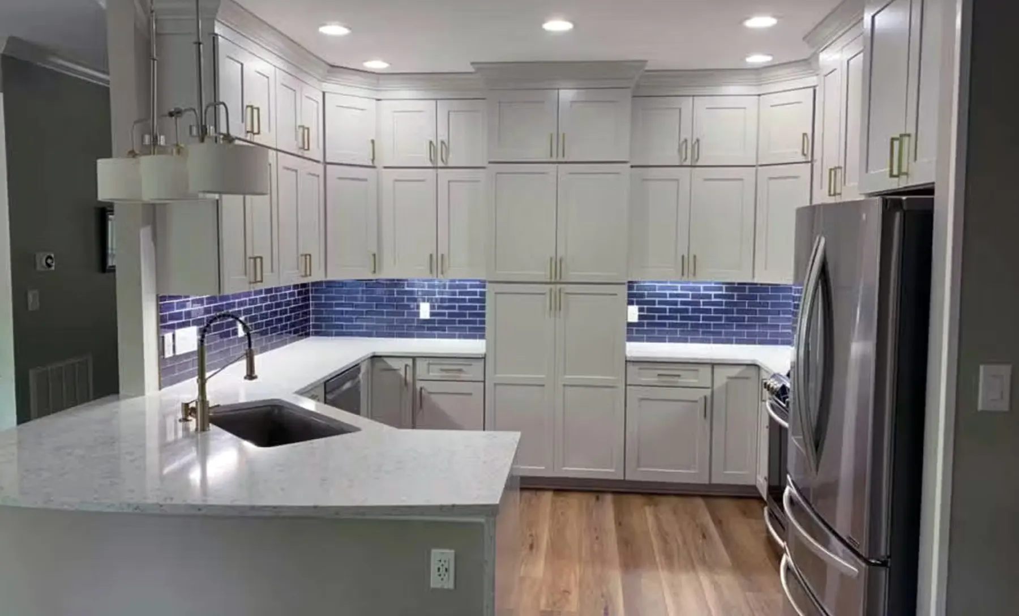
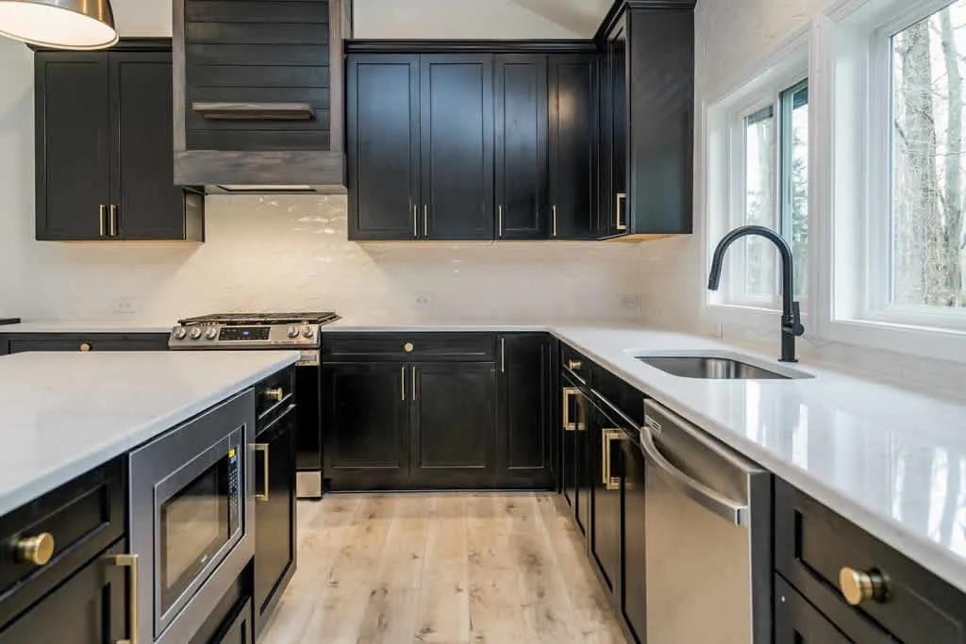
Kitchen & Bath Cabinets in Cary, questions
Can you match new hardwood to the original oak in our Cary foyer?
Often we can get close by refinishing everything together. We install new oak in the added rooms, then sand and finish the old and new hardwood at the same time so the color evens out. If the existing floor is too worn, replacing the whole level with new hardwood or engineered hardwood is the cleaner option.
We're redoing the kitchen too. Should floors go in before or after cabinets?
It depends on the floor. Tile and solid hardwood often go in first so cabinets sit on top. Floating floors like luxury vinyl plank usually go in after, around the cabinets. Since we do cabinets, countertops and flooring with one team, our designer plans the order for you as part of the kitchen remodeling.
Is luxury vinyl plank a good choice for a Cary home on a crawlspace?
Yes, in many cases. LVP doesn't swell with humidity the way solid wood can, so it handles damp crawlspaces and seasonal swings well. We still check the subfloor and moisture at the estimate, because a vapor barrier issue under the house should be dealt with no matter which floor you pick.
Do you design the kitchen, or do I need to bring a plan?
You do not need a plan. Our in-house cabinetry designer measures the room and works out the layout with you: where the sink and range sit, how many drawers you want, what goes in the corners and where the trash pull-out lives. If you already have a sketch or photos of kitchens you like, bring them. We would rather start from your ideas than from a blank page.
What can I customize?
The three things people care about most: size, finish and hardware. Cabinets can be sized to the wall you have, including taller uppers and narrower vanities for tight hall baths. Finishes run from painted colors to stained wood, and the hardware is your call. Our designer will show you what each choice looks like next to your floor before anything is ordered.
Can you replace cabinets and floors in the same project?
Yes, and that is one of the main reasons people come to us. Because we do both, we can plan the order of the work so the floor and the cabinets meet properly, instead of two companies guessing about each other. We will talk through whether the new floor goes under the cabinets or up to them during the consultation, since the right answer depends on the floor type and your plans for the room.
Financing for 60 months
0% financing plans for 12, 24, 36, 48 and 60 months on approved credit. The 0% plans carry an additional cost, which we explain up front.
Every floor type we install in Cary, NC
-
 Cary
Countertops in Cary
Quartz, granite and other countertops for kitchens and baths, measured to your new cabinets and finished with a matching backsplash.
Learn more → -
 Cary
Luxury Vinyl Plank in Cary
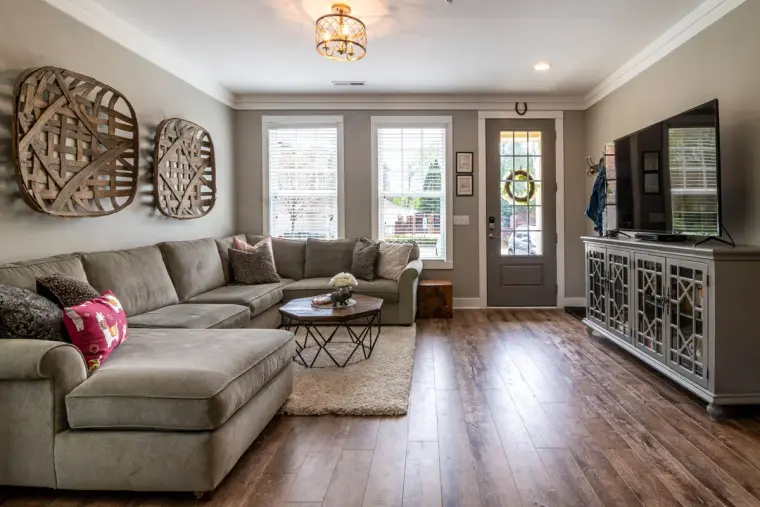
Waterproof luxury vinyl plank for kitchens, baths and busy main floors, with the wear layer and core matched to your household.
Learn more → -
 Cary
Hardwood Flooring in Cary
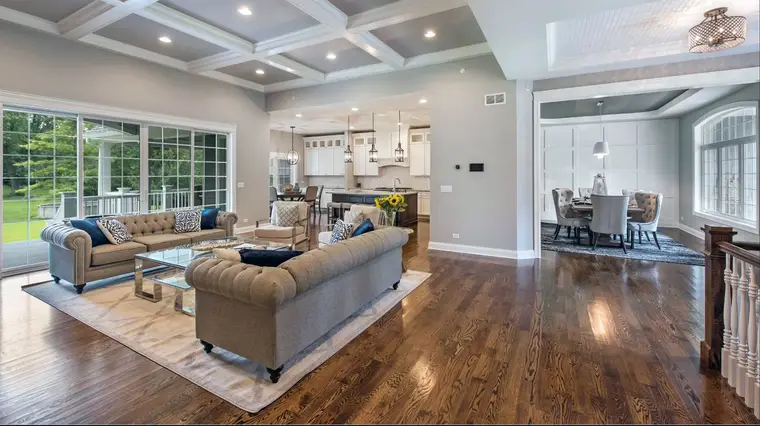
Solid and engineered hardwood chosen for your subfloor and installed for North Carolina humidity, so it stays flat and tight.
Learn more → -
 Cary
Waterproof Flooring in Cary
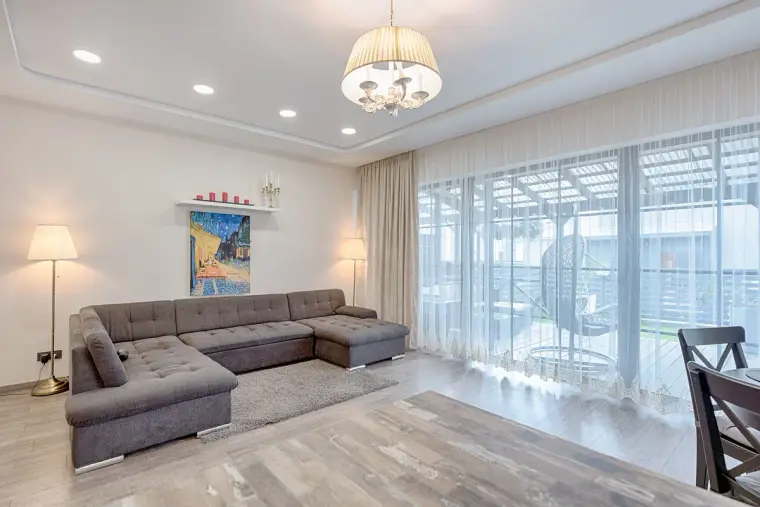
Waterproof vinyl plank, water-resistant laminate and porcelain tile for kitchens, baths, laundry rooms and slab homes.
Learn more → -
 Cary
Kitchen Remodeling in Cary
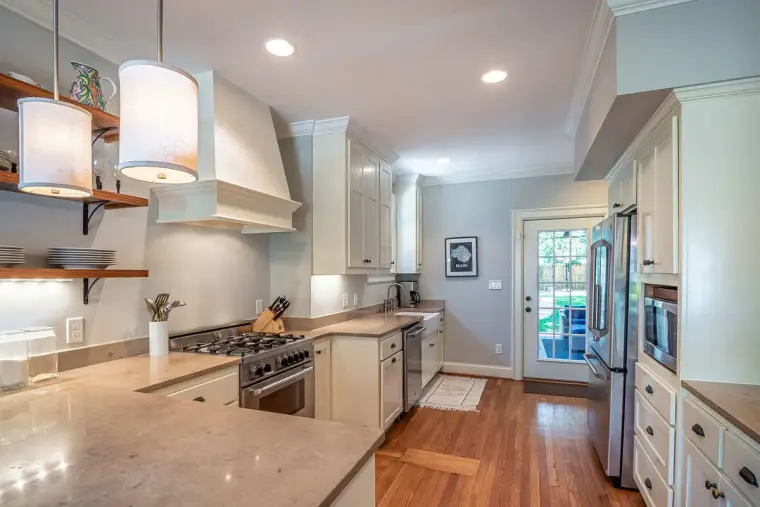
Floors, cabinets, countertops and backsplash for your kitchen, chosen together and installed by one team, so every piece fits the one next to it.
Learn more → -
 Cary
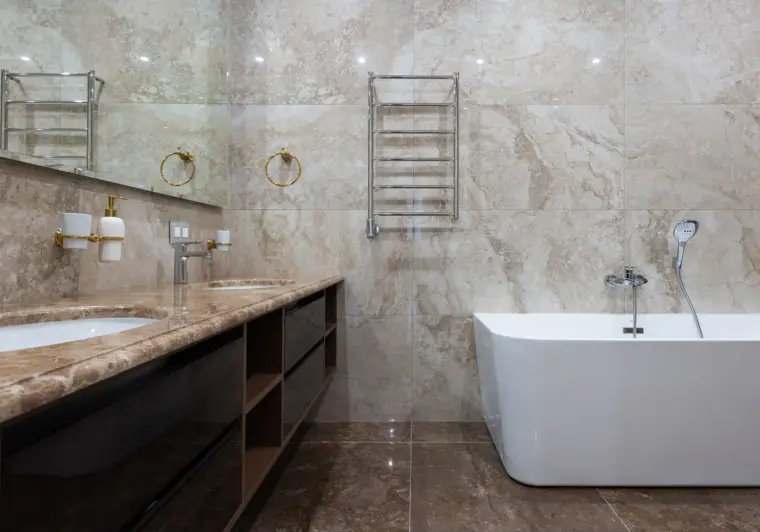
Bathroom Remodeling in Cary
Tile showers, bathroom floors, vanities, countertops and backsplash from one team, planned together so the room works as well as it looks.
Learn more →
Kitchen & Bath Cabinets in nearby areas
Ready to start your Cary project?
Book an in-home consultation and see samples in your own light. Lifetime labor warranty on jobs sold at the consultation.